

Waterfront - Primary on Main - Eco Friendly
Address
1010 Indian Beach Drive Drive, SARASOTA, FL
Price
$ 599,000
Property Attributes
- MLS#A4680856
- TypeSingle Family
- Listing Status Active
- CountySarasota
- CitySARASOTA
- AreaSarasota
- NeighborhoodSARASOTA BAY PARK
- Zip34234
- StyleCoastal
- Year Built1947
- Taxes$ 5246
- Price$ 599,000
- Bedrooms2
- Full Bathrooms1
- Half Bathrooms0
- Sqr Footage1609
- Lot Size0.22 Acres
Data Source:
Stellar MLS
Property Description
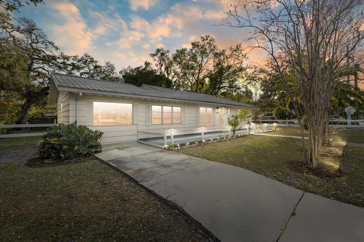
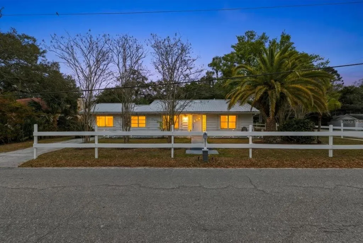
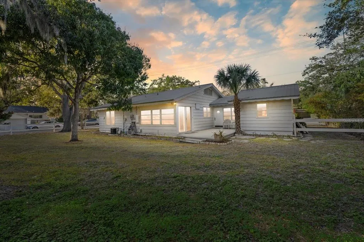
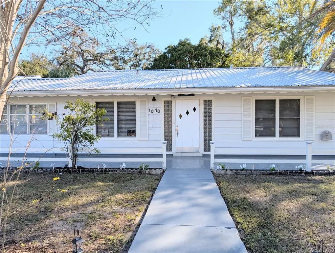
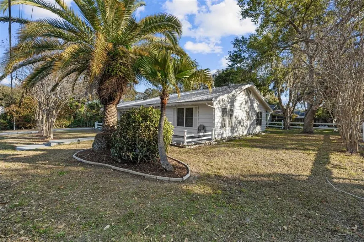
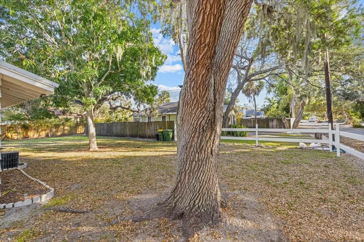
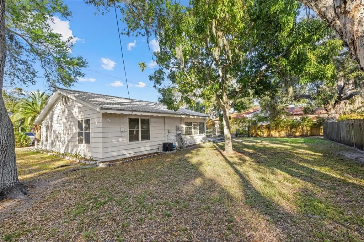
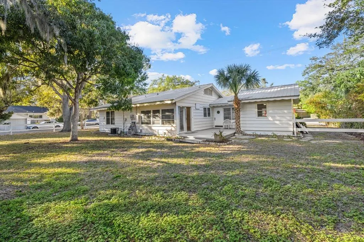
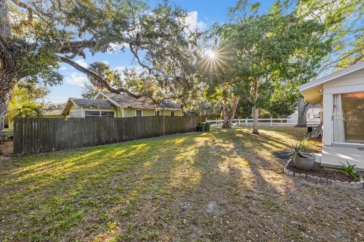
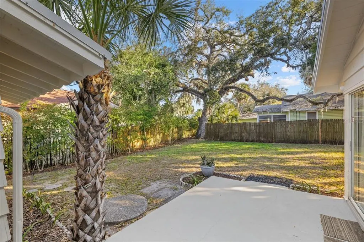
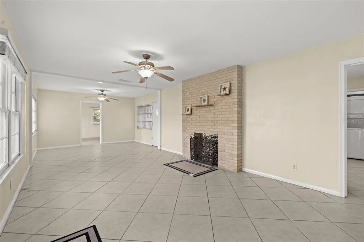
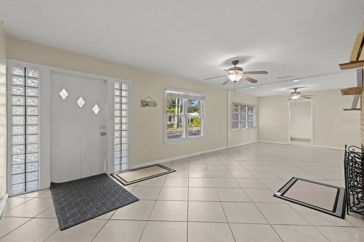
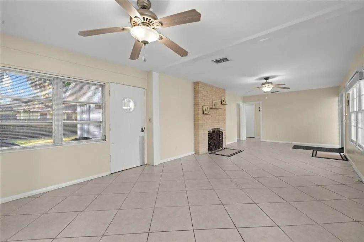
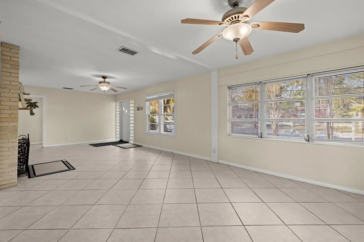
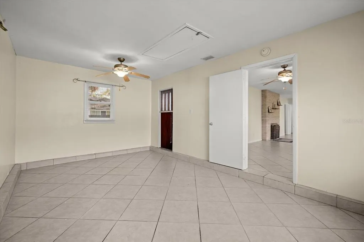
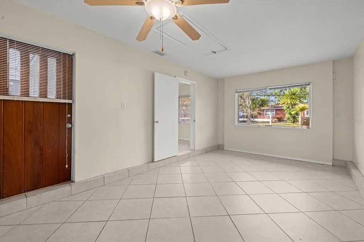
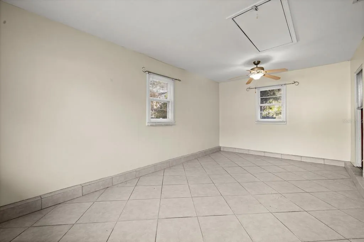
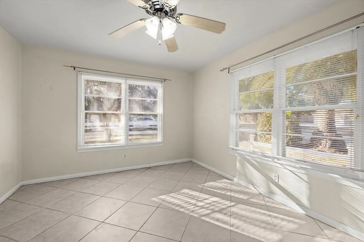
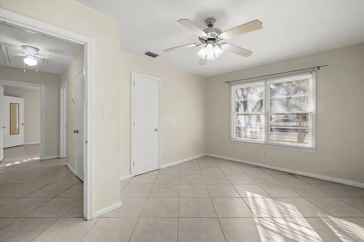
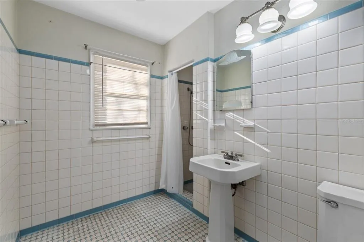
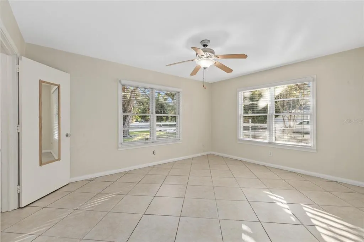
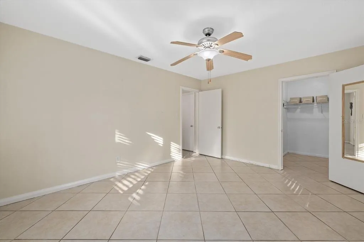
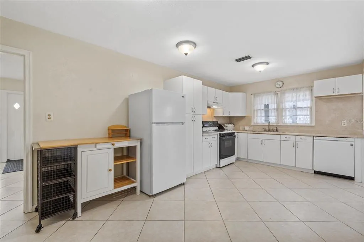
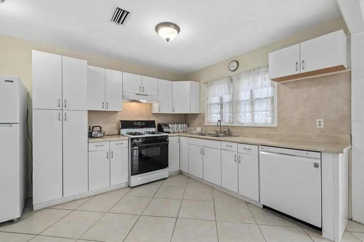
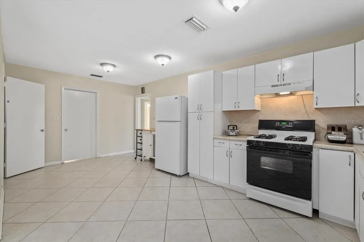
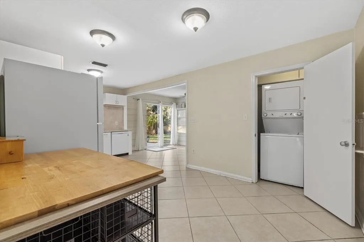
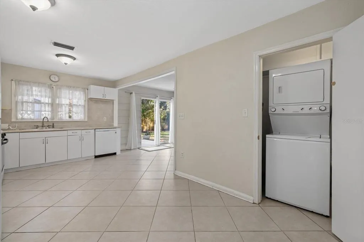
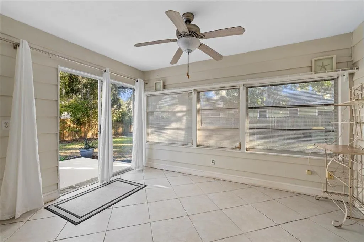
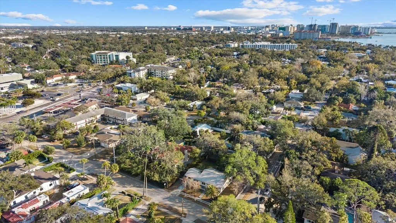
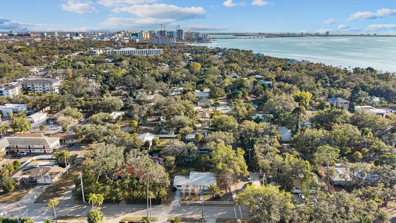
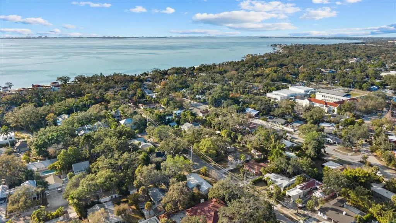
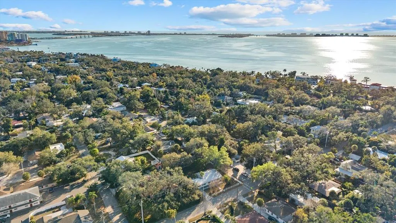
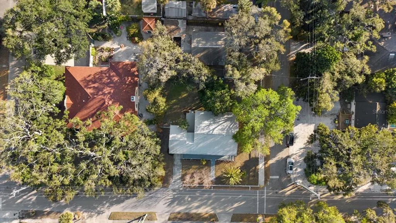
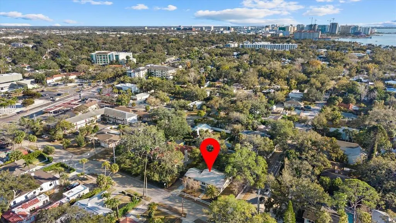
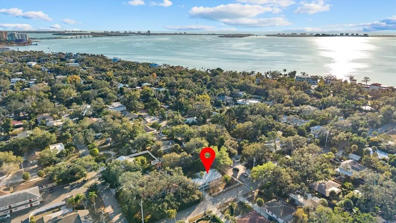
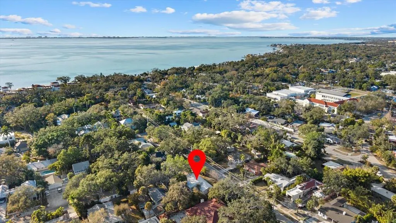
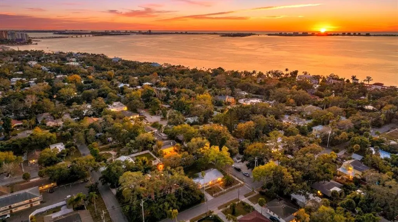
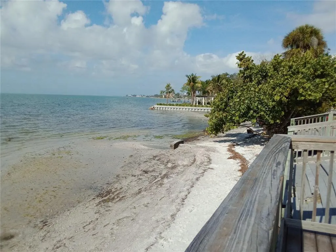
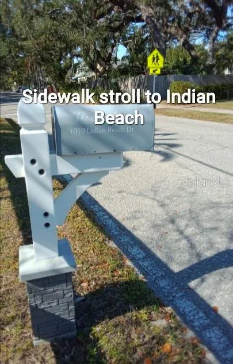
Executives' Paradise. Walk to Beach from "Upper SRQ" location, in Historic Coastal Community, near Little Indian Beach- Neighborhood Beach. This 1947 built authentic original, in the Ringling Museum Area is near to SRQ Airport, and close to Sarasota's various Downtown attractions. Expansive room sizes, well built, and on oversized treed lot boasting huge front porch( 50' x 8' ), and semi private rear deck ( 20' x 10' ) for sunbathing. Walk to public transit, short walk to Sunsets on the Bay, fishing, kayaking, relaxing by the beautiful waters of Sarasota's Bayfront. Mature mango tree, china cherry trees, shady oaks, tropical palm trees and various exotic lush landscaping. Tough metal roofing system, post and rail fencing system, and security lighting surround this Stately Home. Huge rooms for entertaining and relaxing plus an oversized private office space/Art Studio, or possible 'in-law studio/library' etc. is away from the action, for the professional to work quietly. Chef's kitchen is larger than most and cooks with natural gas stove and oven. Natural gas is also energy efficient for the larger than most 40 gal.water heater. Total package is efficient and in a most unusually spacious historic type of home. *NOTE- Portable Kitchen Island + Fresh Produce Storage Bins + Bakers Rack can be included in sale. Pedestal sink and original porcelain tiles grace this oversized shower stall bathroom. White with blue color bathroom. Ceramic tiles throughout the home make this easy to keep, hygienic and clean. At end of day stroll out the front door to your 50' front porch, or take a short walk on shady tree lined sidewalk to watch the colorful sunsets on the waterfront. Come home to "The Beachouse" . ( Potential as a handicap accessible residence dependant upon individual needs. Please preview for access to property amenities and interior rooms maneuverability. Wide Hallway is 4' 3" x 11' 6" .to go between bedrooms and bathroom side of the home. ..Thankyou ) • Please note: Broker/Owner occupies access to premises until closing. Quick-Close possible. Information is deemed reliable or accurate, but is not guaranteed.
| Price History | |
|---|---|
| 3/4/2026 | Listed $599,000 |
General Features
| Sewer | Public Sewer |
|---|---|
| Heating | Central,Electric,Natural Gas |
| Cooling | Central Air |
| Utilities | Cable Available,Electricity Available,Electricity Connected,Natural Gas Available,Natural Gas Connected,Phone Available,Public,Sewer Available,Sewer Connected,Street Lights,Water Available,Water Connected |
| Possession | Close Of Escrow |
| Roof | Metal |
| Appliances | Dishwasher,Dryer,Gas Water Heater,Range,Range Hood,Refrigerator,Washer |
| Zoning | RSF3 |
| Patio/Porch Features | Front Porch,Other,Patio |
| Architectural Style | Coastal |
| Security Features | Security Lights,Smoke Detector(s) |
| Construction Materials | Wood Frame,Wood Siding |
| Year Built | 1947 |
| View | Garden |
| Levels | One |
| Property Subtype | Single Family Residence |
| Tax Year | 2025 |
| Ownership | Fee Simple |
| Waterfront Features | Bay/Harbor Front |
| Community Features | Bay/Harbor Front |
| County | Sarasota |
| New Construction | false |
| Property Type | Residential |
| Energy Efficient | Insulation,Thermostat,Water Heater |
| Subdivision Name | SARASOTA BAY PARK |
| Facing Direction | North |
| Garage Y/N | false |
| Green Indoor Air Quality | No Smoking-Interior Buildg |
| Green Water Conservation | Efficient Hot Water Distribution |
| Total Rooms | 9 |
| Full Baths | 1 |
| Status | Active |
| Directions | From US 41 and Fruitville Road in downtown Sarasota, drive north on US 41 to Indian Beach Drive on left, turn left to go west two blocks to home on corner of Indian Beach Drive and Hickory Avenue. Park in 'The Beachouse' driveway. From the SRQ Airport, take University Parkway west towards the Ringling Museum. Turn left at Museum Gates, heading South on Bayshore Rd. And follow Bayshore south, past Little Indian Beach curve, which turns into Indian Beach Drive. Continuing past Alameda Ave, and just past past Hickory Avenue. Stop- to access 'The Beachouse' driveway on right side (south side) of street. Look for white 'post and rail' fence at corner of this homes property. You have now arrived. Welcome! |
| City | SARASOTA |
| Body of Water | SARASOTA BAY |
| Senior Community Y/N | false |
| MLS Area | 34234 - Sarasota |
| Lot Size Units | Square Feet |
| Lot Size Square Feet | 9400 |
| Carport Y/N | false |
| Listing Terms | Conventional |
| Land Lease Y/N | false |
| Tax Annual Amount | 5246.31 |
| Property Condition | Completed |
| Additional Parcels Y/N | false |
| Lease Considered Y/N | true |
| Virtual Tour | https://player.vimeo.com/video/1164749778?badge=0&autopause=0&player_id=0&app_id=58479 |
| Building Area Units | Square Feet |
| Living Area Units | Square Feet |
| Standard Status | Active |
| Occupancy Type | Owner |
| Tax Lot | 1 |
| Virtual Tour | https://sites.hdmediahouse.com/h/B471123D54D44562866EF3BD1F06FD74 |
| Legal Description | LOTS 1 & 2 BLK 3 PLAT OF SARASOTA BAY PARK |
| Minimum Lease | 1 Week |
| Water Access Y/N | false |
| Additional Rooms | Attic,Bonus Room,Breakfast Room Separate,Den/Library/Office,Family Room,Formal Dining Room Separate,Formal Living Room Separate,Great Room,Inside Utility |
| ILS Total SQFT | 185 |
| ILS Under Air SQFT | 185 |
| Water View Y/N | false |
| Flood Zone Code | X |
| In Law Suite YN | false |
| In Law Suite Description | Attached,Private Entrance,Studio |
| Flood Zone Code X | Yes |
Interior Features
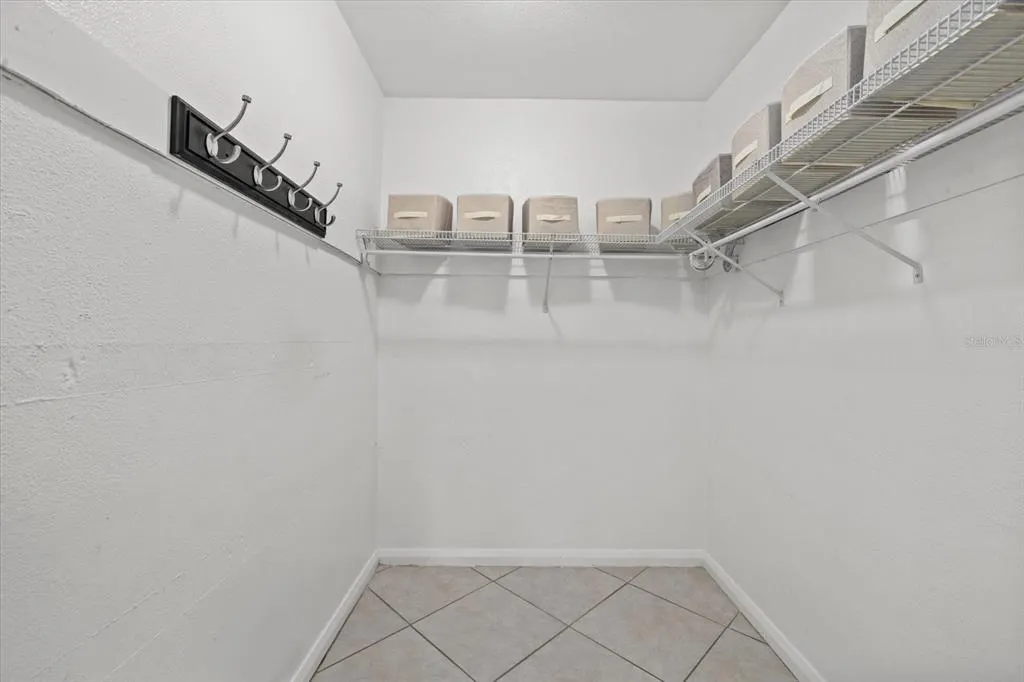
| Interior Amenities | Built-in Features,Ceiling Fan(s),Eating Space In Kitchen,High Ceilings,Primary Bedroom Main Floor,Split Bedroom,Thermostat,Walk-In Closet(s),Window Treatments |
|---|---|
| Flooring | Ceramic Tile |
| Furnished Y/N | Unfurnished |
| Fireplace Features | Decorative,Living Room,Masonry,Non Wood Burning |
| Total Stories | 1 |
| Common Walls | Corner Unit |
| Air Conditioning Y/N | true |
| Heating Y/N | true |
| Window Features | Blinds,Rods,Window Treatments,Wood Frames |
| Fireplace Y/N | true |
| Laundry Features | Laundry Closet |
| Total Bedrooms | 2 |
| LivingAreaSource | Owner |
| Total Baths | 1 |
Exterior Features
| Exterior Amenities | Garden,Irrigation System,Lighting,Private Entrance,Private Yard,Rain Barrel/Cistern(s),Sidewalk,Sliding Doors |
|---|---|
| Vegetation | Fruit Trees,Mature Landscaping,Oak Trees,Trees/Landscaped |
| Fencing | Board,Fenced,Wood |
| Parking Features | Boat,Converted Garage,Driveway,Off Street,RV Parking |
| Lot Features | Cleared,Corner Lot,City Lot,Landscaped,Level,Near Public Transit,Oversized Lot,Sidewalk |
| Water Source | Public |
| Lot Size Area | 9400 |
| Foundation Details | Slab |
| Spa | false |
| Building Area Total | 1609 |
| Lot Dimensions | 94 x 100 |
| Lot Size Acres | 0.22 |
| Road Surface Type | Paved,Asphalt |
| Private Pool | false |
| Waterfront Y/N | false |
| Road Frontage Type | Street Paved |
| Road Responsibility | Public Maintained Road |
Amenities
- Foreclosure
- Views
- Short Sale
- New Construction
- Adult 55+
- Lease To Own
- No HOA Fees
- Furnished
- Primary On Main
- Air Conditioning
- Seller Finance
- Green
- Fixer Upper
- Horse
- Golf
- Fireplace
- Deck
- Garage
- Basement
- Pool
Property vs Single Family Average in 34234
Price
Taxes
Year Built
 Copyright © MFRMLS.com All information deemed reliable but not guaranteed. All properties are subject to prior sale, change or withdrawal. Neither listing broker(s) or information provider(s) shall be responsible for any typographical errors, misinformation, misprints and shall be held totally harmless. Listing(s) information is provided for consumers personal, non-commercial use and may not be used for any purpose other than to identify prospective properties consumers may be interested in purchasing. Information on this site was last updated Last updated on August 22, 2026 8:32 PM UTC The listing information on this page last changed on Last updated on August 22, 2026 8:32 PM UTCd. The data relating to real estate for sale on this website comes in part from the Internet Data Exchange program of MFR MLS.
All information deemed reliable but not guaranteed. All properties are subject to prior sale, change or withdrawal. Neither listing broker(s) or information provider(s) shall be responsible for any typographical errors, misinformation, misprints and shall be held totally harmless. Listing(s) information is provided for consumers personal, non-commercial use and may not be used for any purpose other than to identify prospective properties consumers may be interested in purchasing.
Updated on August 22, 2026 8:32 PM UTC
Copyright © MFRMLS.com All information deemed reliable but not guaranteed. All properties are subject to prior sale, change or withdrawal. Neither listing broker(s) or information provider(s) shall be responsible for any typographical errors, misinformation, misprints and shall be held totally harmless. Listing(s) information is provided for consumers personal, non-commercial use and may not be used for any purpose other than to identify prospective properties consumers may be interested in purchasing. Information on this site was last updated Last updated on August 22, 2026 8:32 PM UTC The listing information on this page last changed on Last updated on August 22, 2026 8:32 PM UTCd. The data relating to real estate for sale on this website comes in part from the Internet Data Exchange program of MFR MLS.
All information deemed reliable but not guaranteed. All properties are subject to prior sale, change or withdrawal. Neither listing broker(s) or information provider(s) shall be responsible for any typographical errors, misinformation, misprints and shall be held totally harmless. Listing(s) information is provided for consumers personal, non-commercial use and may not be used for any purpose other than to identify prospective properties consumers may be interested in purchasing.
Updated on August 22, 2026 8:32 PM UTC
