

Price Reduction - Views - Golf Course - Primary on Main
Address
4727 Balboa Park Loop, BRADENTON, FL
Price
$ 995,000
Property Attributes
- MLS#A4680693
- TypeSingle Family
- Listing Status Active
- CountyManatee
- CityBRADENTON
- AreaBradenton/Lakewood Ranch Area
- NeighborhoodCENTRAL PARK SUBPHASE D-1AA
- Zip34211
- StyleFlorida
- Year Built2014
- Taxes$ 8786
- Price$ 995,000
- Bedrooms5
- Full Bathrooms4
- Half Bathrooms0
- Sqr Footage3486
- Lot Size0.23 Acres
Data Source:
Stellar MLS
Property Description
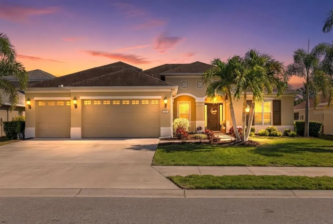
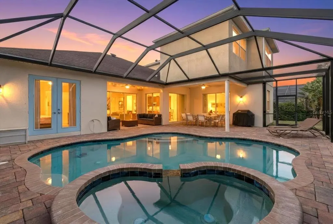
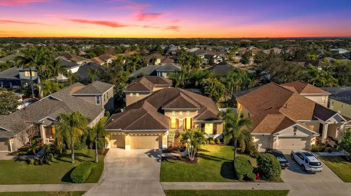
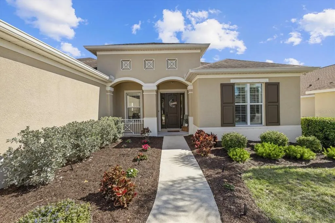

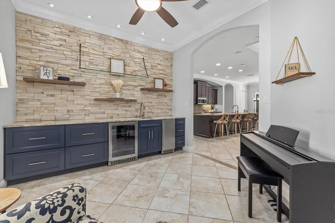
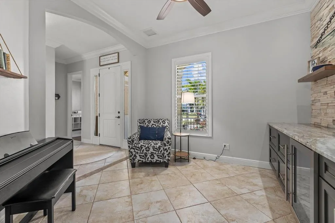
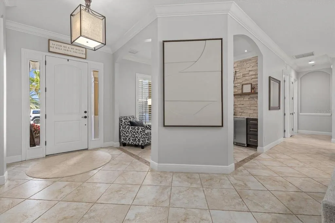
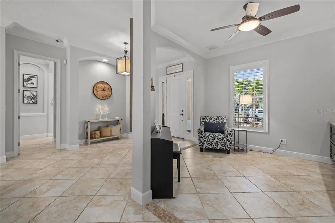
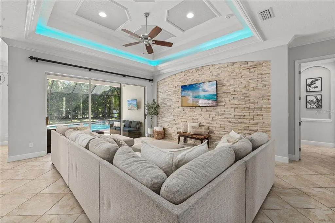
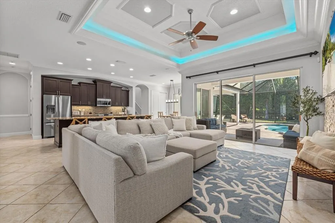
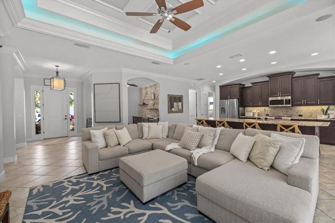
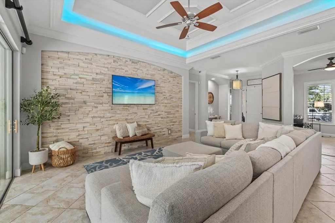
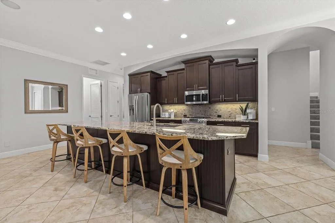
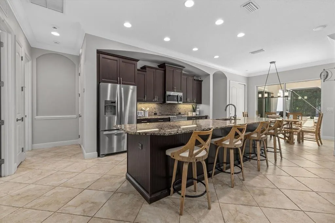
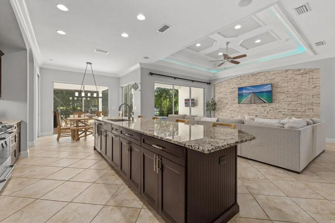
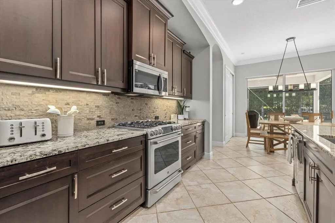
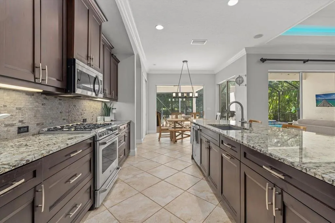
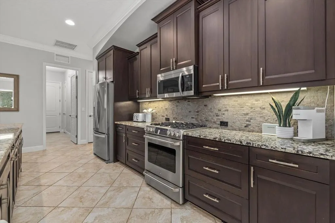
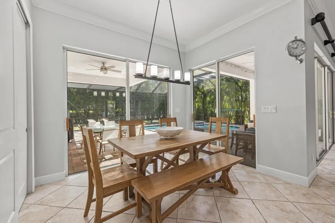
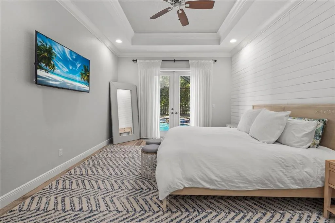
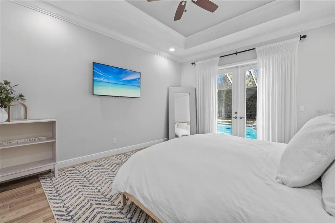
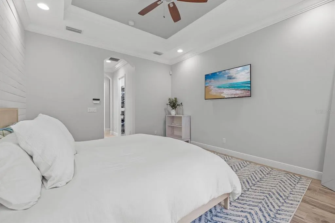
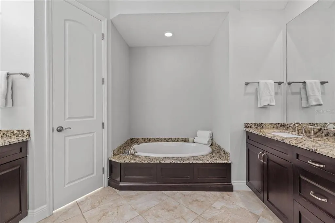
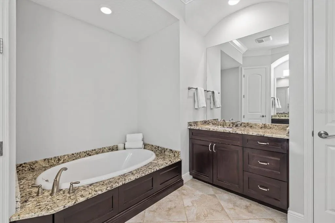
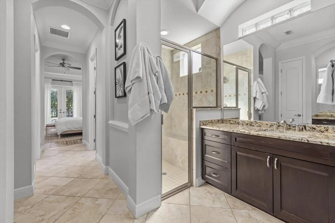
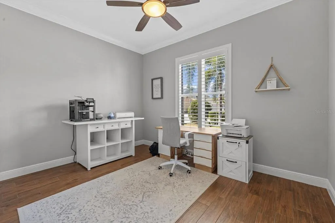
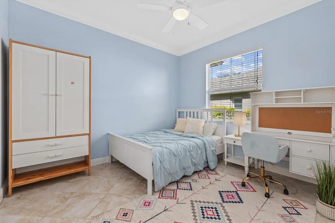
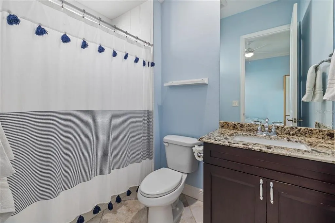
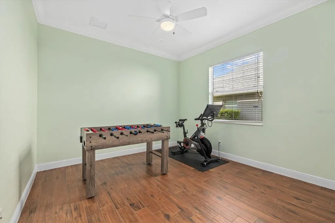
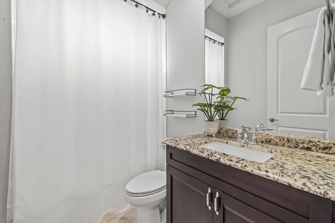
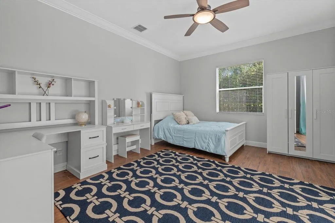
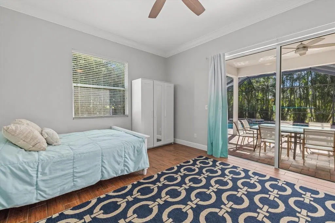
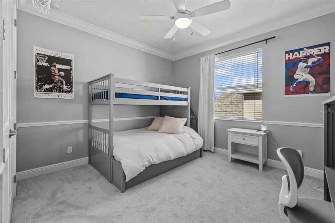
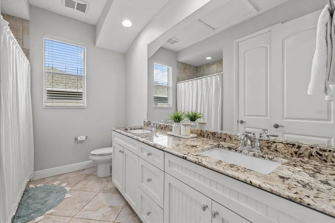
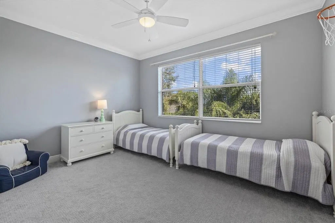
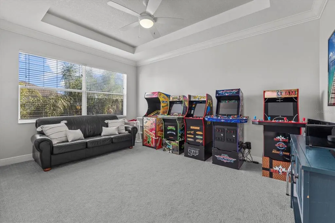
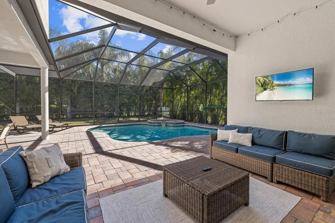
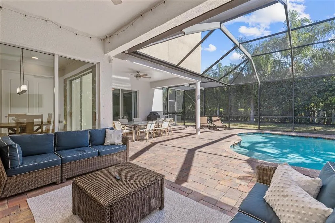
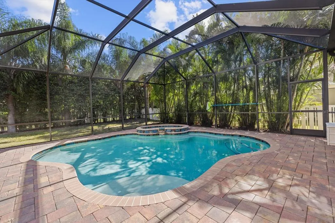
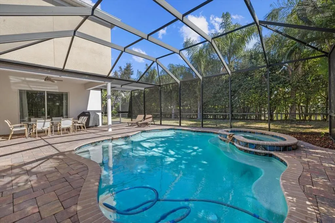
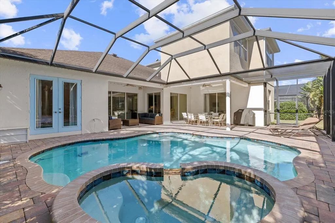
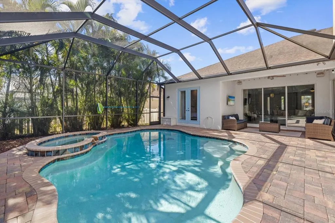
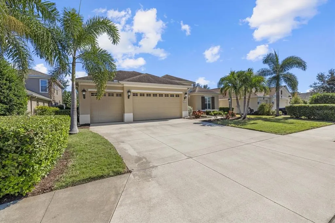
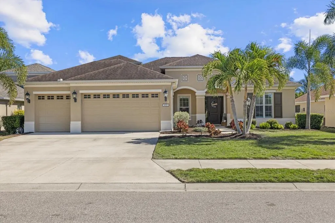
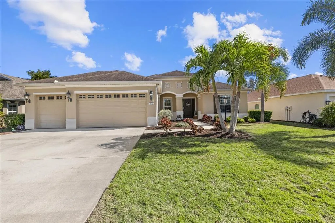
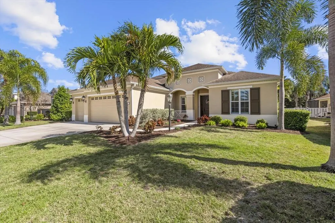
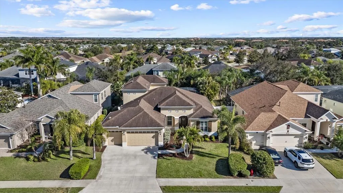
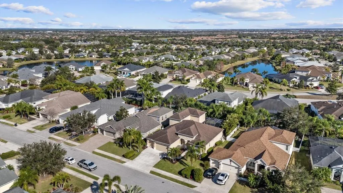
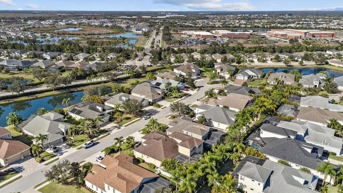
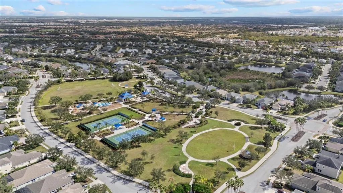
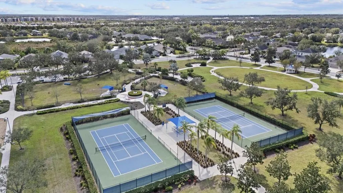
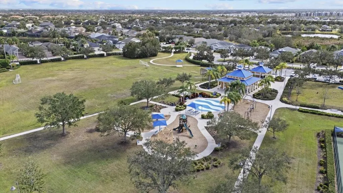
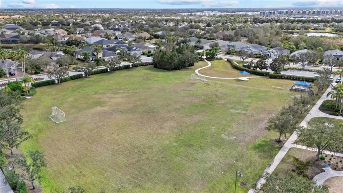
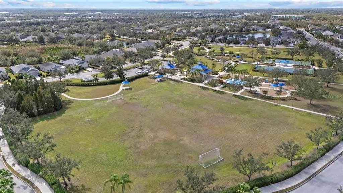
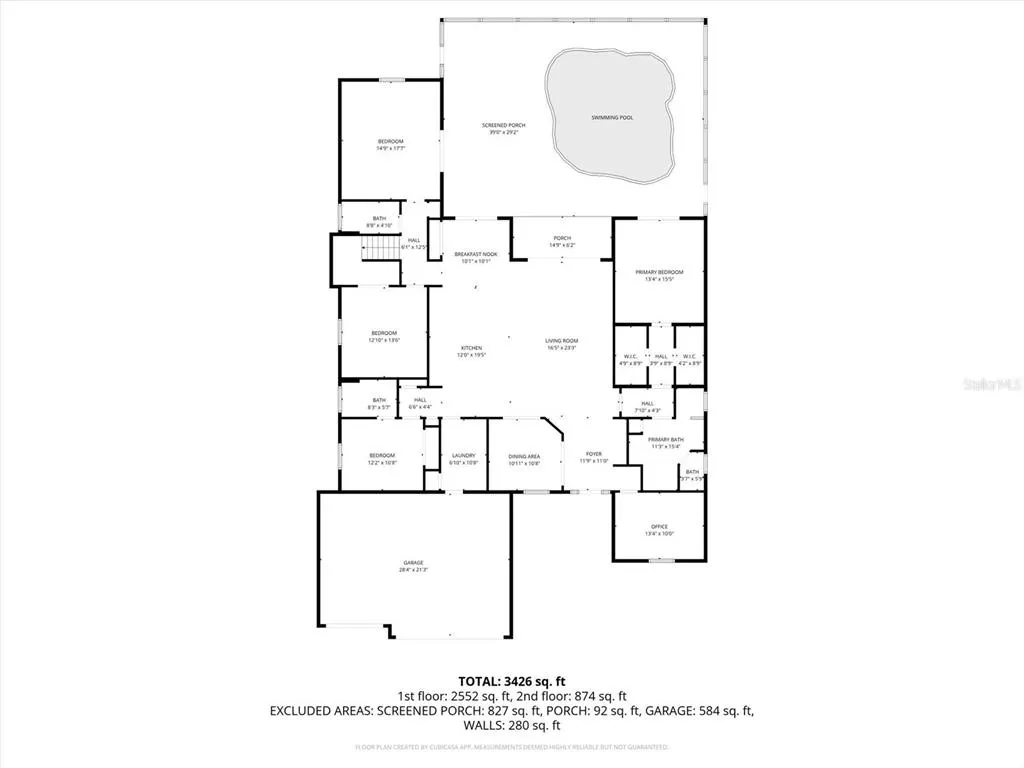
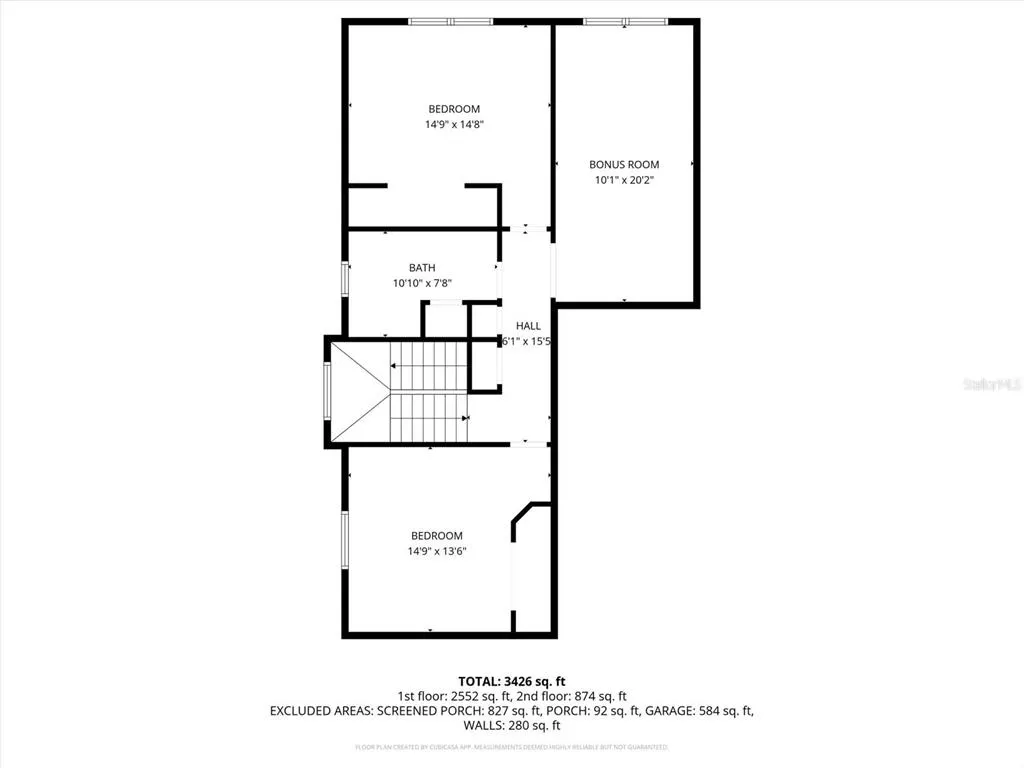
**Over 50K in recent upgrades including a new ROOF and HVAC system!** Step into refined luxury in this exceptional custom Lee Wetherington residence, ideally situated in the heart of the coveted Central Park at Lakewood Ranch. From the moment you enter, the home reveals a masterful blend of sophistication, craftsmanship, and thoughtful design, showcasing an extraordinary level of upgrades and finishes throughout. The grand family room immediately captivates with its elevated ceiling treatments, back-lit crown molding, and a dramatic stacked-stone feature wall setting the tone for the elegance that unfolds within. Entertain effortlessly in the formal dining room, complete with a bespoke bar, stacked-stone backdrop, custom crown detailing, and an integrated wine cooler and ice maker. The chef’s kitchen is both striking and functional, adorned with rich granite countertops, stainless steel appliances, and an expansive center island, seamlessly flowing into a sunlit breakfast area ideal for casual dining. Through sliding glass doors, discover your own private resort-style retreat. The outdoor oasis features 2 covered lanai's, brick-pavers, sparkling saltwater pool, spa, and screened enclosure enhanced with LED lighting, perfect for both relaxation and entertaining. The primary suite is a serene sanctuary, offering French door access to the pool area and a spa-inspired bath with dual granite vanities and a luxurious soaking tub. The main level also includes a private den, a generous bonus room that can serve as a sixth bedroom, and two additional bedrooms, one with en-suite accommodations. Upstairs, you’ll find two more spacious bedrooms, a full bath with dual sinks, and a versatile loft ideal for a media room or lounge space. Additional highlights include a central vacuum system and a full camera security setup. Central Park at Lakewood Ranch offers an unmatched lifestyle, with A-rated elementary and middle schools within walking distance, proximity to Lakewood Ranch High School, and an impressive 10-acre park featuring dog parks, tennis and pickleball courts, sports fields, and a pavilion. The community is known for its vibrant social calendar and welcoming atmosphere. Conveniently located near LECOM, Manatee Technical College East Campus, and just minutes from premier shopping, dining, fitness studios, salons, nightlife, Downtown Lakewood Ranch, Waterside, UTC, Sarasota, Bradenton, SRQ Airport, and some of the nation’s most celebrated beaches, this home offers luxury living at its finest.
| Elementary School | Middle School | High School |
|---|---|---|
| Gullett Elementary Elementary School | Dr Mona Jain Middle Middle School | Lakewood Ranch High High School |
| Price History | |
|---|---|
| 1/31/2026 | Listed $1,025,000 |
| 2/25/2026 | 2$1,000,000 |
| 8/5/2026 | Listed $995,000 |
General Features
| Sewer | Public Sewer |
|---|---|
| Heating | Central,Electric,Natural Gas,Heat Pump |
| Cooling | Central Air |
| Utilities | Cable Connected,Electricity Connected,Fiber Optics,Natural Gas Connected,Sewer Connected,Street Lights,Underground Utilities,Water Connected |
| Roof | Shingle |
| Appliances | Bar Fridge,Disposal,Dryer,Gas Water Heater,Microwave,Range,Refrigerator,Washer |
| Zoning | PDMU |
| HOA Fee | 280 |
| Garage Spaces | 3 |
| Architectural Style | Florida |
| Pool Features | Heated,In Ground |
| Construction Materials | Block,Stucco |
| Pets Allowed | Yes |
| Year Built | 2014 |
| View | Pool |
| Levels | Two |
| Property Subtype | Single Family Residence |
| Tax Year | 2024 |
| Ownership | Fee Simple |
| Community Features | Deed Restrictions,Gated Community - No Guard,Golf Carts OK,Irrigation-Reclaimed Water,Park,Playground,Sidewalks,Tennis Court(s) |
| Assoc Fee Paid Per | Monthly |
| County | Manatee |
| New Construction | false |
| Property Type | Residential |
| Association Amenities | Gated,Park,Playground |
| Attached Garage | true |
| Subdivision Name | CENTRAL PARK SUBPHASE D-1AA |
| Facing Direction | Northwest |
| Garage Y/N | true |
| Total Rooms | 11 |
| Full Baths | 4 |
| Status | Active |
| Directions | From I-75, head east on SR 70. Left onto Lakewood Ranch Blvd. Right onto Malachite. Left onto Central Park Blvd, & go through the gates. Right onto Gramercy Park Ave, through stop sign, left on Balboa and house is on the right |
| High School | Lakewood Ranch High |
| City | BRADENTON |
| Association Name | Castle Group - Laurie Denenholtz |
| Senior Community Y/N | false |
| MLS Area | 34211 - Bradenton/Lakewood Ranch Area |
| Lot Size Units | Square Feet |
| Lot Size Square Feet | 10110 |
| Carport Y/N | false |
| Listing Terms | Cash,Conventional,VA Loan |
| Spa Features | Heated |
| Elementary School | Gullett Elementary |
| Land Lease Y/N | false |
| Tax Annual Amount | 8786.68 |
| Middle/Junior High School | Dr Mona Jain Middle |
| Property Condition | Completed |
| Additional Parcels Y/N | false |
| Lease Considered Y/N | true |
| Virtual Tour | https://www.zillow.com/view-imx/ff2dbae1-18e9-49f4-bd7e-67887d8bab5a?setAttribution=mls&wl=true&initialViewType=pano&utm_source=dashboard |
| Building Area Units | Square Feet |
| Living Area Units | Square Feet |
| Builder Name | Lee Wetherington |
| Standard Status | Active |
| Occupancy Type | Owner |
| TaxOtherAnnualAssessmentAmount | 1513 |
| Tax Lot | 127 |
| Legal Description | LOT 127 CENTRAL PARK, SUBPHASE D-1AA PI#5796.1900/9 |
| Minimum Lease | 6 Months |
| Water Access Y/N | false |
| Monthly HOA Amount | 280 |
| Additional Rooms | Bonus Room,Den/Library/Office |
| Water View Y/N | false |
| Flood Zone Code | X |
| In Law Suite YN | false |
| Flood Zone Code X | Yes |
Interior Features
| Interior Amenities | Ceiling Fan(s),Central Vacuum,Coffered Ceiling(s),Crown Molding,Dry Bar,Eating Space In Kitchen,High Ceilings,Kitchen/Family Room Combo,Living Room/Dining Room Combo,Open Floorplan,Primary Bedroom Main Floor,Solid Surface Counters,Split Bedroom,Stone Counters,Thermostat,Tray Ceiling(s),Walk-In Closet(s) |
|---|---|
| Flooring | Carpet,Tile |
| Furnished Y/N | Unfurnished |
| Total Stories | 2 |
| Air Conditioning Y/N | true |
| Heating Y/N | true |
| Fireplace Y/N | false |
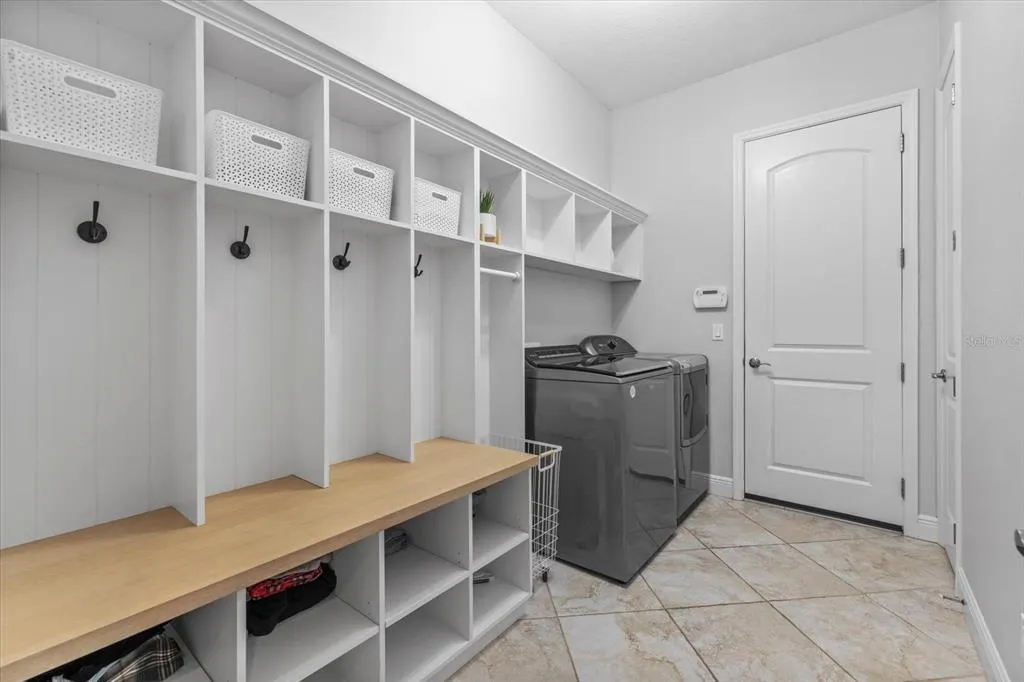
| Laundry Features | Laundry Room |
| Total Bedrooms | 5 |
| LivingAreaSource | Public Records |
| Total Baths | 4 |
Exterior Features
| Exterior Amenities | Hurricane Shutters,Lighting,Rain Gutters,Sidewalk,Sliding Doors |
|---|---|
| Water Source | Public |
| Lot Size Area | 10110 |
| Foundation Details | Slab |
| Spa | true |
| Building Area Total | 4589 |
| Lot Dimensions | 72 x |
| Lot Size Acres | 0.23 |
| Road Surface Type | Asphalt |
| Private Pool | true |
| Waterfront Y/N | false |
| Covered Spaces | 3 |
Amenities
- Foreclosure
- Views
- Short Sale
- New Construction
- Adult 55+
- Lease To Own
- No HOA Fees
- Furnished
- Primary On Main
- Air Conditioning
- Seller Finance
- Green
- Fixer Upper
- Horse
- Golf
- Fireplace
- Deck
- Garage
- Basement
- Pool
Property vs Single Family Average in 34211
Price
Taxes
Year Built
 Copyright © MFRMLS.com All information deemed reliable but not guaranteed. All properties are subject to prior sale, change or withdrawal. Neither listing broker(s) or information provider(s) shall be responsible for any typographical errors, misinformation, misprints and shall be held totally harmless. Listing(s) information is provided for consumers personal, non-commercial use and may not be used for any purpose other than to identify prospective properties consumers may be interested in purchasing. Information on this site was last updated Last updated on August 22, 2026 8:32 PM UTC The listing information on this page last changed on Last updated on August 22, 2026 8:32 PM UTCd. The data relating to real estate for sale on this website comes in part from the Internet Data Exchange program of MFR MLS.
All information deemed reliable but not guaranteed. All properties are subject to prior sale, change or withdrawal. Neither listing broker(s) or information provider(s) shall be responsible for any typographical errors, misinformation, misprints and shall be held totally harmless. Listing(s) information is provided for consumers personal, non-commercial use and may not be used for any purpose other than to identify prospective properties consumers may be interested in purchasing.
Updated on August 22, 2026 8:32 PM UTC
Copyright © MFRMLS.com All information deemed reliable but not guaranteed. All properties are subject to prior sale, change or withdrawal. Neither listing broker(s) or information provider(s) shall be responsible for any typographical errors, misinformation, misprints and shall be held totally harmless. Listing(s) information is provided for consumers personal, non-commercial use and may not be used for any purpose other than to identify prospective properties consumers may be interested in purchasing. Information on this site was last updated Last updated on August 22, 2026 8:32 PM UTC The listing information on this page last changed on Last updated on August 22, 2026 8:32 PM UTCd. The data relating to real estate for sale on this website comes in part from the Internet Data Exchange program of MFR MLS.
All information deemed reliable but not guaranteed. All properties are subject to prior sale, change or withdrawal. Neither listing broker(s) or information provider(s) shall be responsible for any typographical errors, misinformation, misprints and shall be held totally harmless. Listing(s) information is provided for consumers personal, non-commercial use and may not be used for any purpose other than to identify prospective properties consumers may be interested in purchasing.
Updated on August 22, 2026 8:32 PM UTC
