

Waterfront - Golf Course - Primary on Main - Adult 55+

Address
17203 Corinna Place, LAKEWOOD RANCH, FL
Price
$ 1,294,000
Property Attributes
- MLS#A4680421
- TypeSingle Family
- Listing Status Pending
- CountyManatee
- CityLAKEWOOD RANCH
- AreaBradenton/Lakewood Ranch/Lakewood Rch
- NeighborhoodDEL WEBB PH II
- Zip34202
- StyleFlorida
- Year Built2018
- Taxes$ 14041
- Price$ 1,294,000
- Bedrooms4
- Full Bathrooms4
- Half Bathrooms0
- Sqr Footage3668
- Lot Size0.22 Acres
Data Source:
Stellar MLS
Property Description
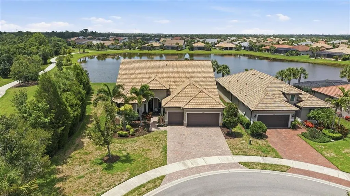
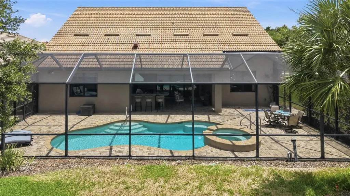
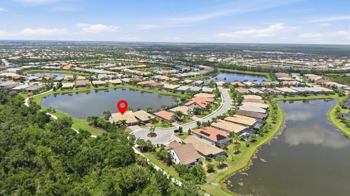
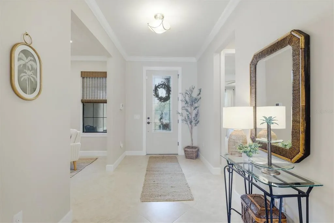
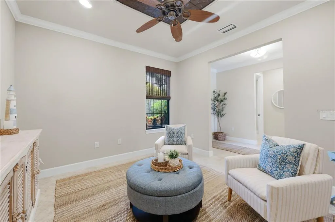
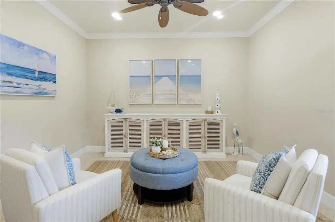
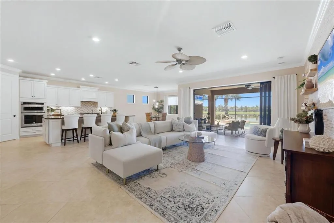
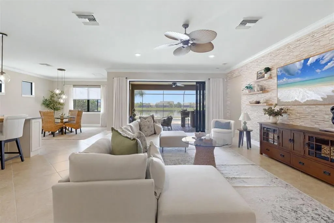
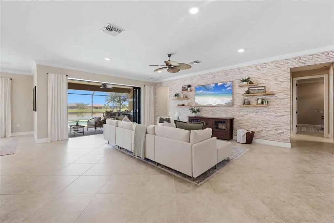
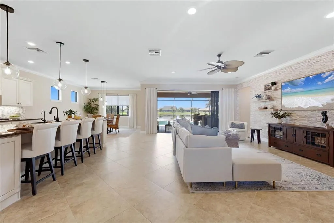
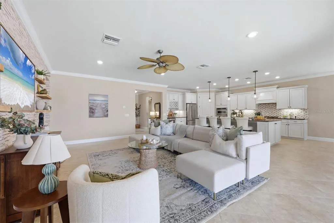
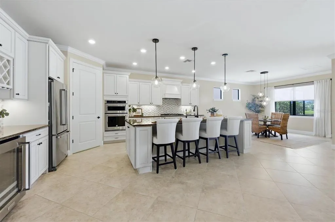
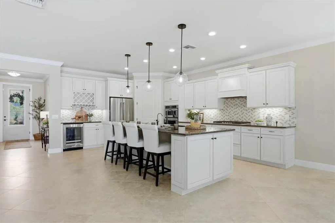
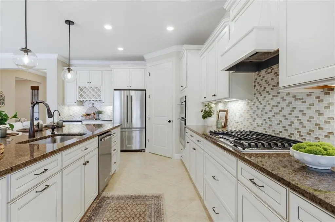
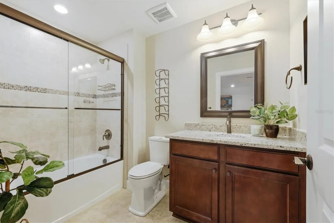
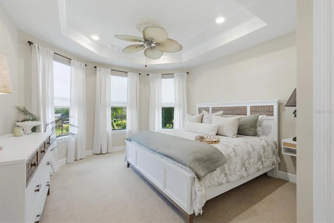
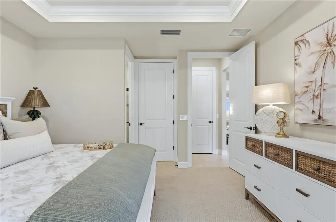
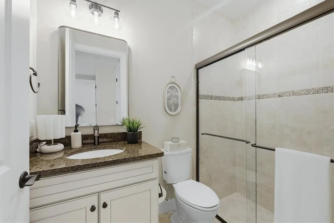
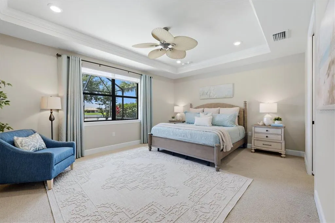
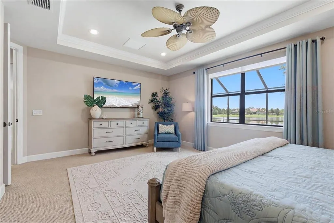
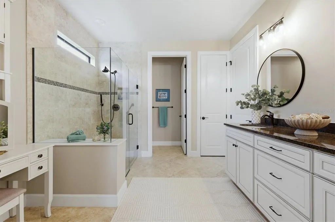
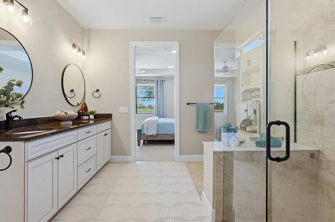
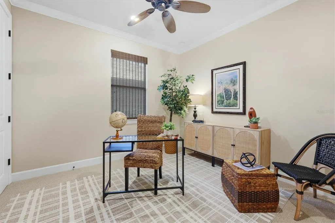
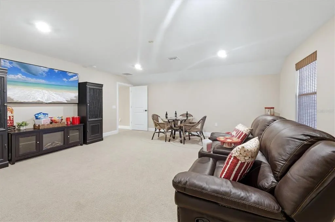
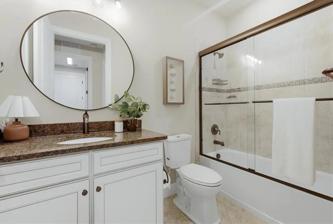
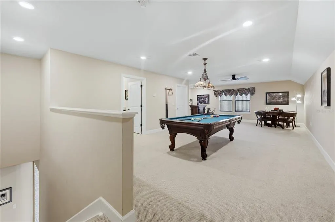
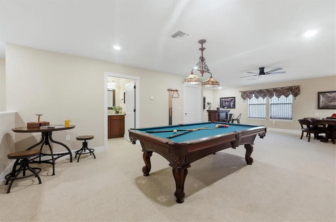
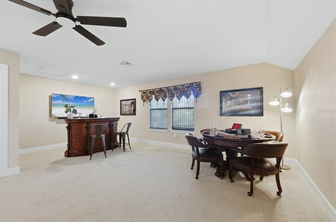
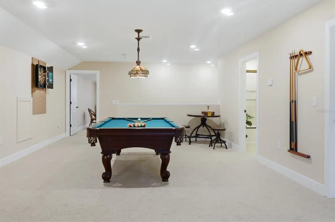
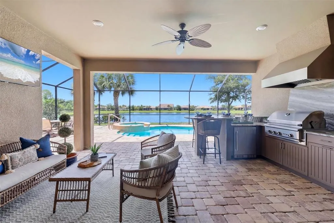
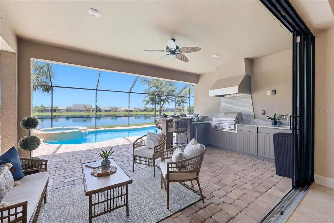
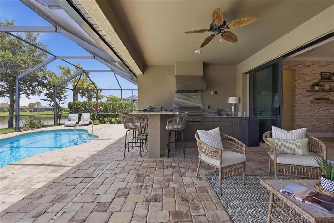
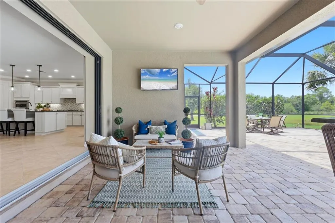
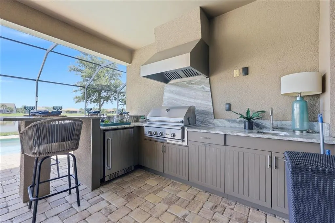
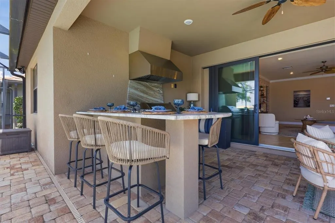
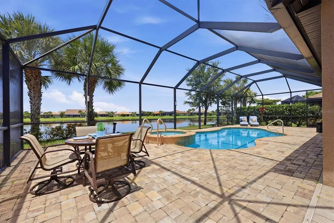
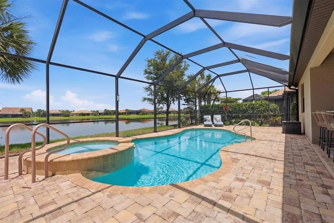
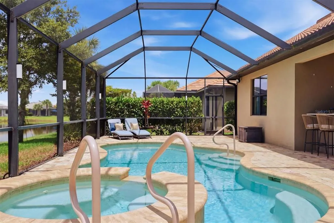
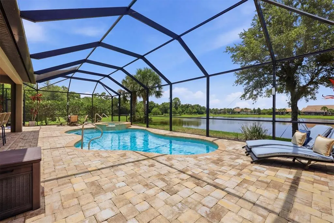
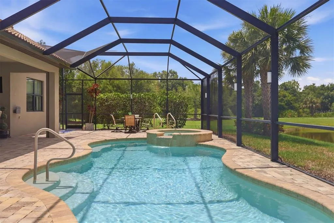
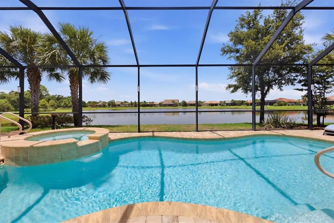
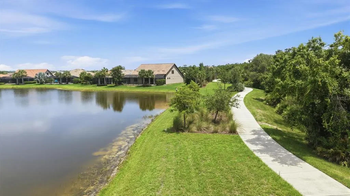
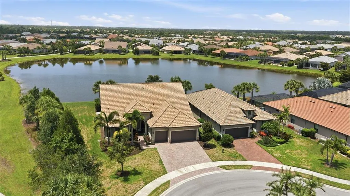
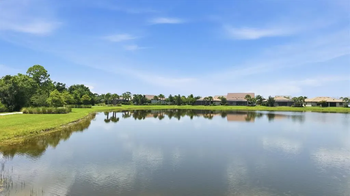
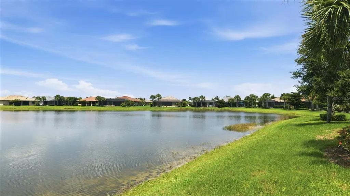
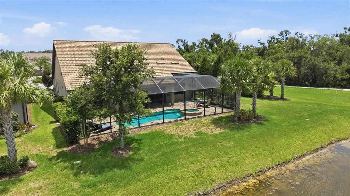
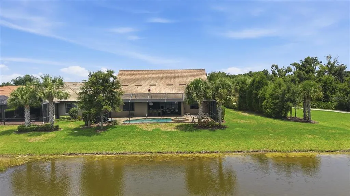
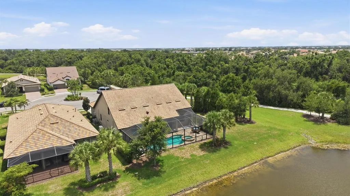
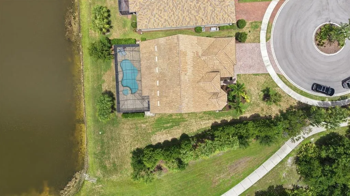
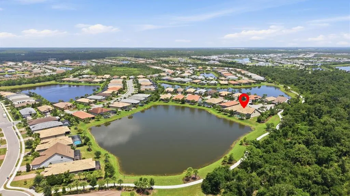
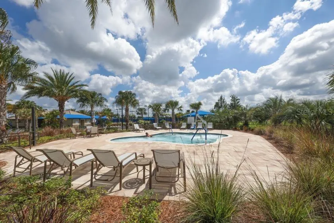
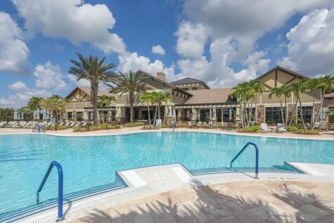
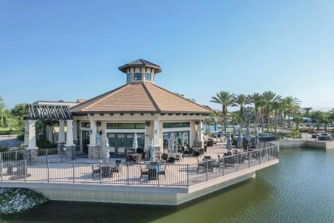
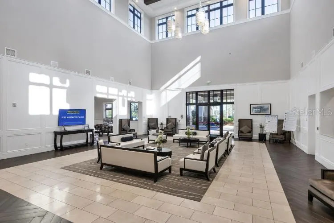
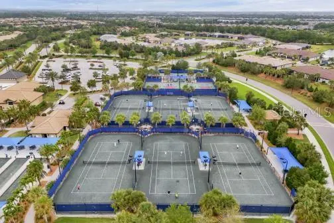
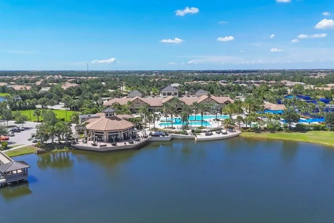
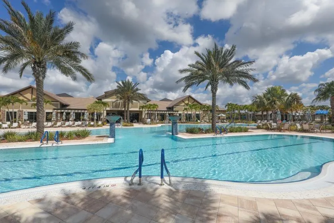
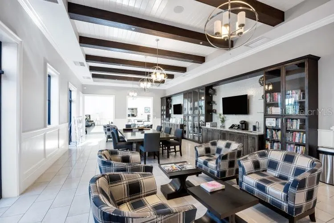
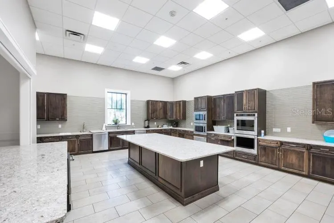
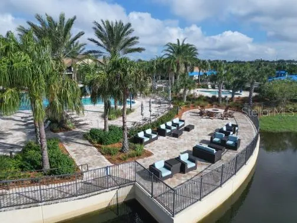
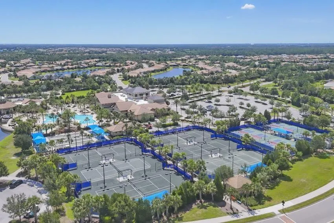
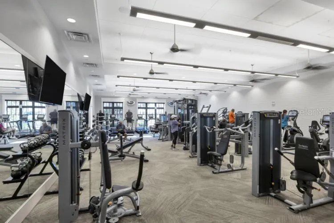
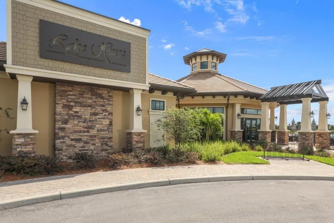
Under contract-accepting backup offers. THIS VIEW IS AMAZING! a MUST SEE !!! Welcome to your beautiful new home in Del Webb At Lakewood Ranch, where luxury meets tranquility. Perfectly situated on a quiet cul-de-sac with stunning lakefront views, this exceptional Estate offers privacy, elegance, and the ultimate Florida lifestyle. 3668 sq.ft.is JUST RIGHT to invite all the family and friends to visit and entertain! You will also enjoy outdoor living at its finest with a sparkling heated saltwater pool and spa, along with a brand-new outdoor gourmet kitchen—ideal for entertaining. Inside, the Chef’s kitchen impresses with built-in KitchenAid appliances, a custom-designed pantry and beverage center complete with wine rack and beverage cooler, and an expansive 10’ x 4’ stone-top island. The home is thoughtfully designed with FOUR bedrooms, office, 2nd level bonus room, FOUR full bathrooms, dual-zone air conditioning, and hurricane-impact windows and doors throughout. A whole-house Generac generator provides peace of mind year-round. The extended garage includes a four-foot extension and a custom Polyaspartic epoxy floor, comfortably accommodating three vehicles. Located in a 55+ maintenance-free community, Del Webb offers an unmatched lifestyle with a full-time Lifestyle Director and world-class amenities, including dining at the Lakehouse Clubhouse, resort-style pool, state-of-the-art fitness center, six tennis courts, eight pickleball courts, bocce ball courts, art center, barbecue area, barefoot bar, movie nights, dancing, dog park, fire pit, billiard room, internet café, and an on-site lakefront restaurant. This is Florida living at its finest. Don’t miss your opportunity to own this incredible home. Seller is motivated! Let's talk!!!
| Price History | |
|---|---|
| 2/3/2026 | Listed $1,399,999 |
| 3/16/2026 | 4$1,349,999 |
| 4/23/2026 | 2$1,324,999 |
| 5/14/2026 | 2$1,299,000 |
| 7/21/2026 | Listed $1,294,000 |
General Features
| Sewer | Public Sewer |
|---|---|
| Heating | Electric |
| Cooling | Central Air,Zoned |
| Utilities | BB/HS Internet Available,Cable Available,Electricity Connected,Natural Gas Connected,Public,Sewer Connected,Sprinkler Recycled,Underground Utilities,Water Connected |
| Possession | Close Of Escrow |
| Roof | Tile |
| Appliances | Bar Fridge,Built-In Oven,Convection Oven,Cooktop,Dishwasher,Disposal,Dryer,Exhaust Fan,Microwave,Refrigerator,Tankless Water Heater,Washer,Water Softener,Wine Refrigerator |
| Zoning | 0100 |
| HOA Fee | 1647.29 |
| Garage Spaces | 3 |
| Association Fee Includes | Community Pool,Escrow Reserves Fund,Maintenance Grounds,Manager,Pool Maintenance,Recreational Facilities,Security |
| Patio/Porch Features | Front Porch |
| Architectural Style | Florida |
| Pool Features | Gunite,Heated,In Ground,Lighting,Salt Water,Screen Enclosure |
| Security Features | Security System,Security System Owned |
| Construction Materials | Block,Stucco |
| Pets Allowed | Size Limit,Yes |
| Year Built | 2018 |
| View | Water |
| Levels | Two |
| Property Subtype | Single Family Residence |
| Tax Year | 2025 |
| Ownership | Fee Simple |
| Waterfront Features | Lake,Lake Front |
| Community Features | Lake,Buyer Approval Required,Clubhouse,Community Mailbox,Deed Restrictions,Fitness Center,Gated Community - Guard,Gated Community - No Guard,Golf Carts OK,Irrigation-Reclaimed Water,No Truck/RV/Motorcycle Parking,Pool,Restaurant,Sidewalks,Tennis Court(s) |
| Assoc Fee Paid Per | Quarterly |
| County | Manatee |
| New Construction | false |
| Property Type | Residential |
| Association Amenities | Clubhouse,Fitness Center,Gated,Maintenance,Pickleball Court(s),Pool,Recreation Facilities,Security,Spa/Hot Tub,Tennis Court(s),Trail(s),Vehicle Restrictions,Wheelchair Access |
| Attached Garage | true |
| Subdivision Name | DEL WEBB PH II |
| Facing Direction | South |
| Garage Y/N | true |
| Total Rooms | 9 |
| Full Baths | 4 |
| Status | Pending |
| Directions | From I-75, take exit 217 for SR 70 heading east on SR 70, turn right onto Del Webb Blvd through guard gate, turn right and continue on Del Webb Blvd, turn right onto Colebrook Cir, turn right onto Chester Trl, then left onto Corinna Place. House will be at the end of Cul De Sac on the right. |
| City | LAKEWOOD RANCH |
| Association Name | Kirstin Stapleton |
| Senior Community Y/N | true |
| MLS Area | 34202 - Bradenton/Lakewood Ranch/Lakewood Rch |
| Lot Size Units | Square Feet |
| Lot Size Square Feet | 9426 |
| Carport Y/N | false |
| Listing Terms | Cash,Conventional |
| Spa Features | Heated |
| Land Lease Y/N | false |
| Tax Annual Amount | 14041.4 |
| Property Condition | Completed |
| Additional Parcels Y/N | false |
| Lease Considered Y/N | true |
| Virtual Tour | https://cmsphotography.hd.pics/17203-Corinna-Place/idx |
| Building Area Units | Square Feet |
| Living Area Units | Square Feet |
| Builder Name | Pulte Homes |
| Standard Status | Active Under Contract |
| Occupancy Type | Vacant |
| TaxOtherAnnualAssessmentAmount | 1679 |
| Tax Lot | 640 |
| Legal Description | LOT 640, DEL WEBB PH II, SUBPH 2A, 2B & 2C PI#5861.3740/9 |
| Water View | Lake |
| Pet Size Limit | Large (61-100 Lbs.) |
| Minimum Lease | 3 Months |
| Water Access Y/N | false |
| Monthly HOA Amount | 549.1 |
| Additional Rooms | Attic,Bonus Room,Den/Library/Office,Family Room,Great Room,Inside Utility |
| Water View Y/N | true |
| Flood Zone Code | X |
| In Law Suite YN | false |
| Flood Zone Code X | Yes |
Interior Features
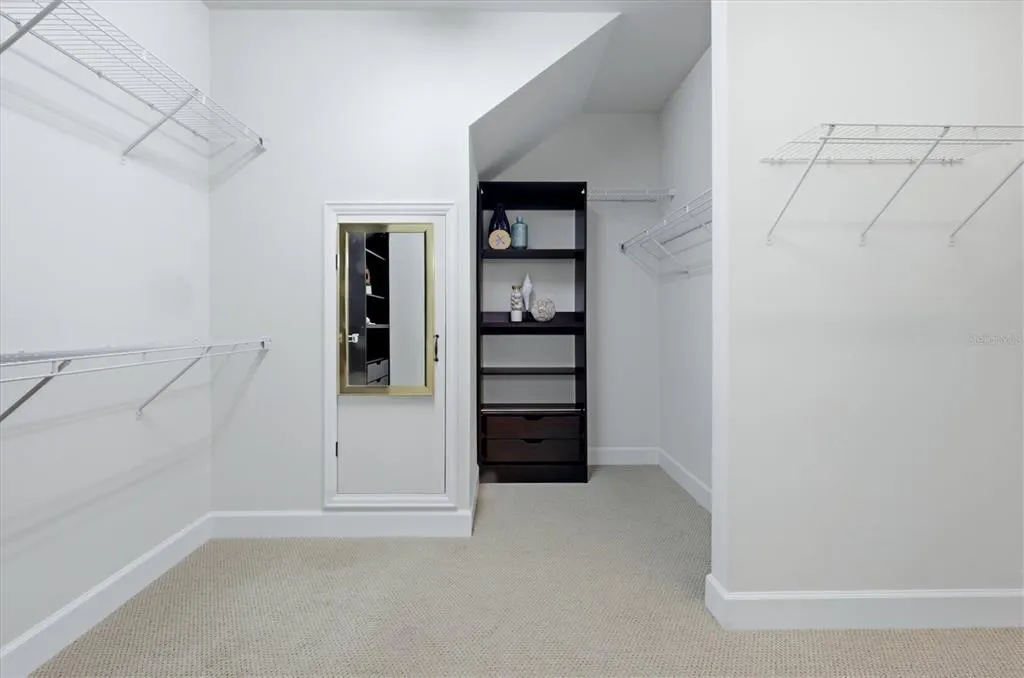
| Interior Amenities | Ceiling Fan(s),Dry Bar,Eating Space In Kitchen,High Ceilings,In Wall Pest System,Kitchen/Family Room Combo,Open Floorplan,Pest Guard System,Primary Bedroom Main Floor,Smart Home,Solid Wood Cabinets,Split Bedroom,Stone Counters,Thermostat,Tray Ceiling(s),Walk-In Closet(s),Window Treatments |
|---|---|
| Flooring | Carpet,Ceramic Tile,Epoxy |
| Furnished Y/N | Unfurnished |
| Air Conditioning Y/N | true |
| Heating Y/N | true |
| Window Features | Blinds,Drapes,Shades,Storm Window(s),Window Treatments |
| Fireplace Y/N | false |
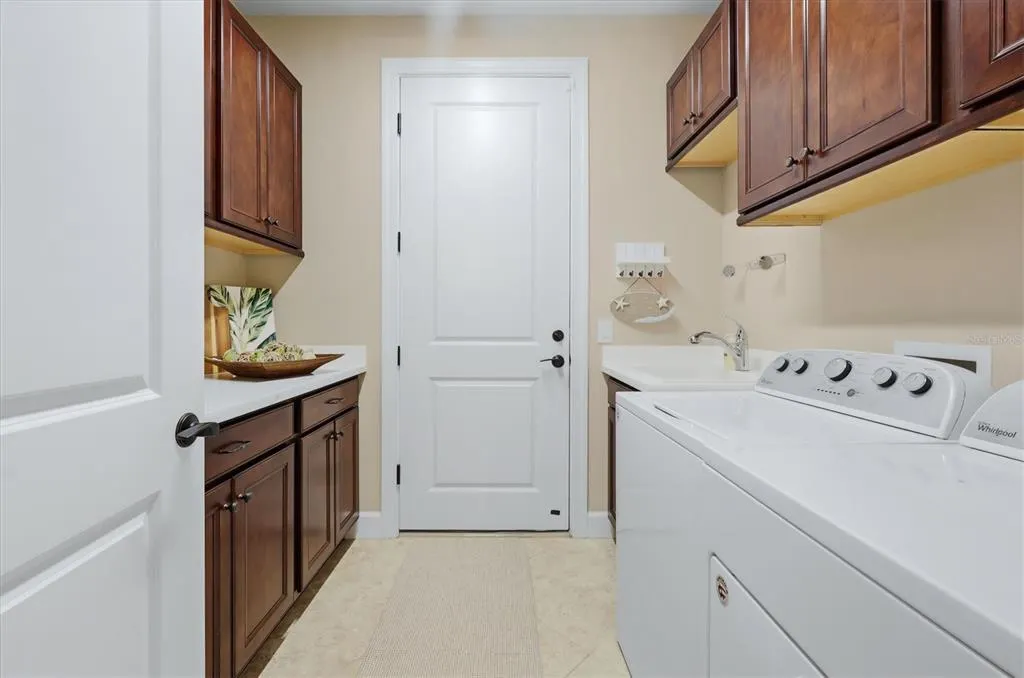
| Laundry Features | Inside,Laundry Room |
| Total Bedrooms | 4 |
| LivingAreaSource | Public Records |
| Total Baths | 4 |
Exterior Features
| Exterior Amenities | Irrigation System,Lighting,Outdoor Grill,Outdoor Kitchen,Rain Gutters,Sidewalk,Sliding Doors |
|---|---|
| Parking Features | Driveway,Garage Door Opener,Oversized |
| Lot Features | Cul-De-Sac,In County,Key Lot,Sidewalk,Street Dead-End |
| Water Source | Public |
| Lot Size Area | 9426 |
| Foundation Details | Stem Wall |
| Spa | true |
| Building Area Total | 4676 |
| Lot Size Acres | 0.22 |
| Road Surface Type | Paved |
| Private Pool | true |
| Waterfront Y/N | true |
| Covered Spaces | 3 |
| Road Frontage Type | Street Dead-End,Street Paved |
| Builder Model | "Custom" Pinnacle |
| Road Responsibility | Private Maintained Road |
Amenities
- Foreclosure
- Views
- Short Sale
- New Construction
- Adult 55+
- Lease To Own
- No HOA Fees
- Furnished
- Primary On Main
- Air Conditioning
- Seller Finance
- Green
- Fixer Upper
- Horse
- Golf
- Fireplace
- Deck
- Garage
- Basement
- Pool
Property vs Single Family Average in 34202
Price
Taxes
Year Built
 Copyright © MFRMLS.com All information deemed reliable but not guaranteed. All properties are subject to prior sale, change or withdrawal. Neither listing broker(s) or information provider(s) shall be responsible for any typographical errors, misinformation, misprints and shall be held totally harmless. Listing(s) information is provided for consumers personal, non-commercial use and may not be used for any purpose other than to identify prospective properties consumers may be interested in purchasing. Information on this site was last updated Last updated on August 22, 2026 8:32 PM UTC The listing information on this page last changed on Last updated on August 22, 2026 8:32 PM UTCd. The data relating to real estate for sale on this website comes in part from the Internet Data Exchange program of MFR MLS.
All information deemed reliable but not guaranteed. All properties are subject to prior sale, change or withdrawal. Neither listing broker(s) or information provider(s) shall be responsible for any typographical errors, misinformation, misprints and shall be held totally harmless. Listing(s) information is provided for consumers personal, non-commercial use and may not be used for any purpose other than to identify prospective properties consumers may be interested in purchasing.
Updated on August 22, 2026 8:32 PM UTC
Copyright © MFRMLS.com All information deemed reliable but not guaranteed. All properties are subject to prior sale, change or withdrawal. Neither listing broker(s) or information provider(s) shall be responsible for any typographical errors, misinformation, misprints and shall be held totally harmless. Listing(s) information is provided for consumers personal, non-commercial use and may not be used for any purpose other than to identify prospective properties consumers may be interested in purchasing. Information on this site was last updated Last updated on August 22, 2026 8:32 PM UTC The listing information on this page last changed on Last updated on August 22, 2026 8:32 PM UTCd. The data relating to real estate for sale on this website comes in part from the Internet Data Exchange program of MFR MLS.
All information deemed reliable but not guaranteed. All properties are subject to prior sale, change or withdrawal. Neither listing broker(s) or information provider(s) shall be responsible for any typographical errors, misinformation, misprints and shall be held totally harmless. Listing(s) information is provided for consumers personal, non-commercial use and may not be used for any purpose other than to identify prospective properties consumers may be interested in purchasing.
Updated on August 22, 2026 8:32 PM UTC
