

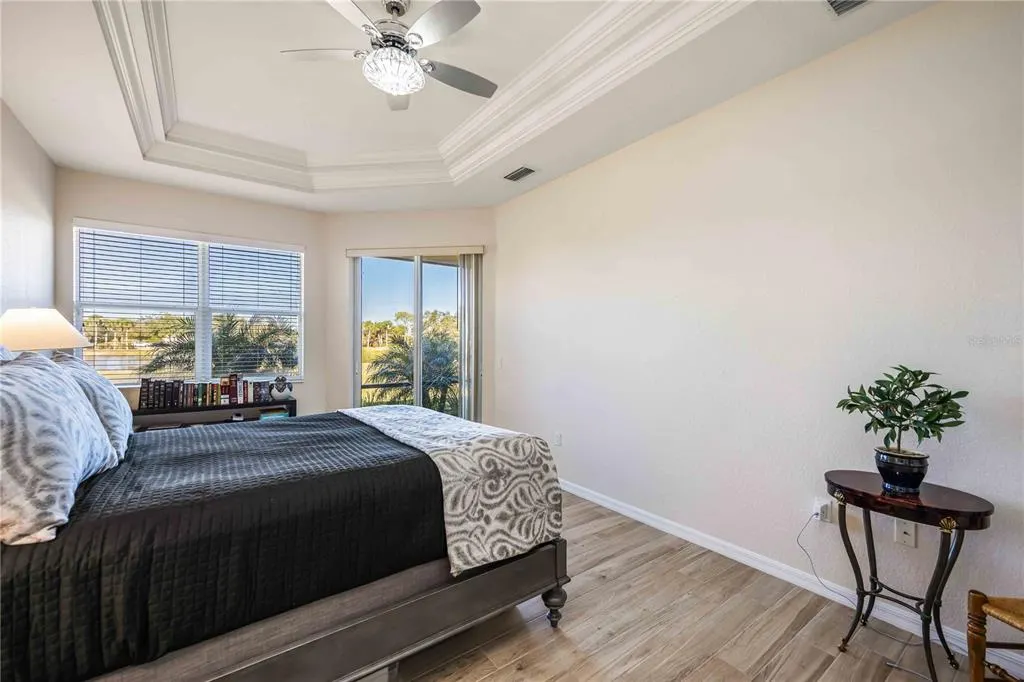
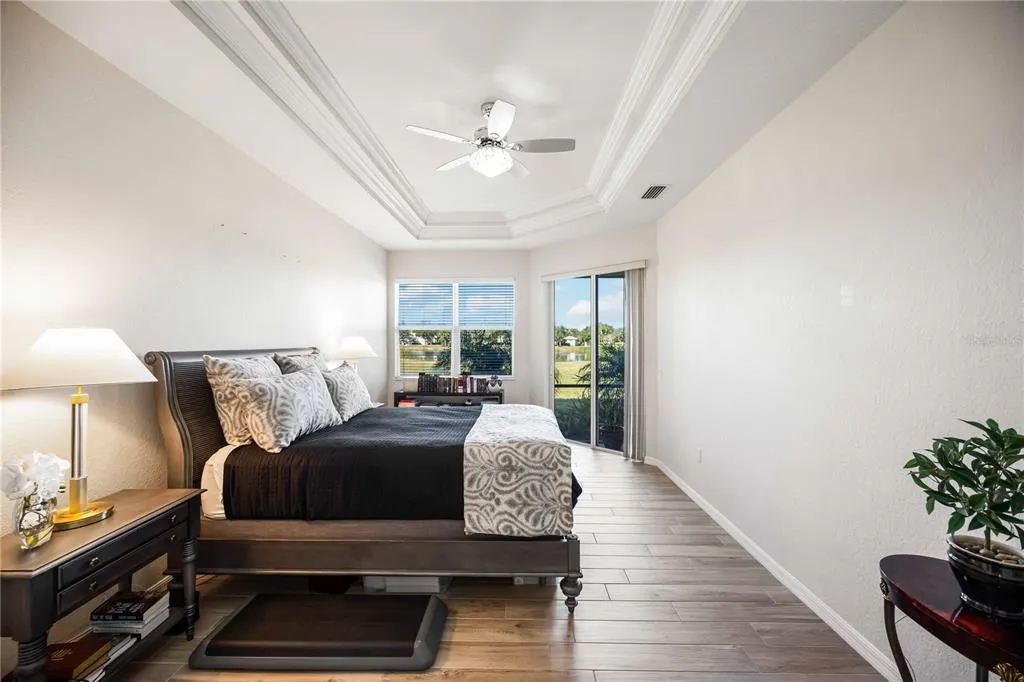
Waterfront - Golf Course - Primary on Main
Address
9109 Winter Harbour Way, BRADENTON, FL
Price
$ 510,000
Property Attributes
- MLS#A4680383
- TypeSingle Family
- Listing Status Pending
- CountyManatee
- CityBRADENTON
- AreaBradenton
- NeighborhoodSTONEYBROOK AT HERITAGE HARBOUR D-2
- Zip34212
- StyleFlorida Ranch
- Year Built2007
- Taxes$ 7268
- Price$ 510,000
- Bedrooms3
- Full Bathrooms2
- Half Bathrooms0
- Sqr Footage2174
- Lot Size0.25 Acres
Data Source:
Stellar MLS
Property Description
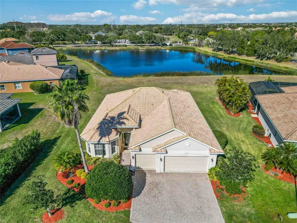
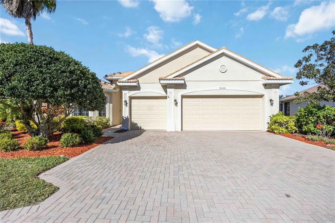
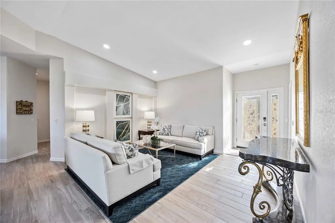
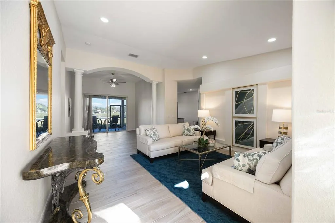
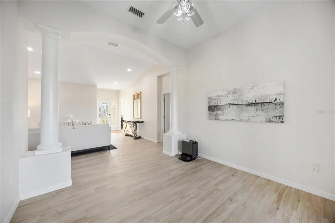
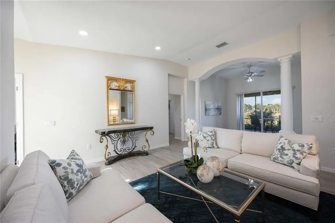
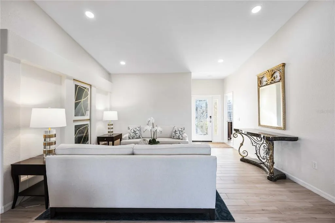
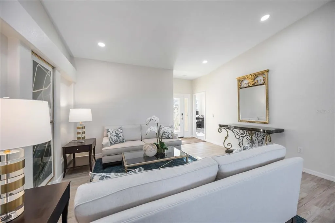
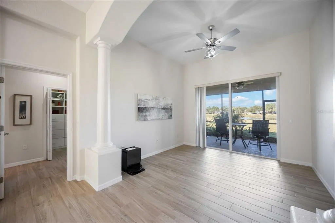
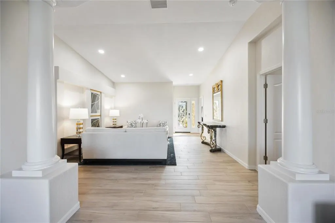
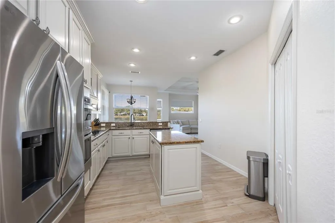
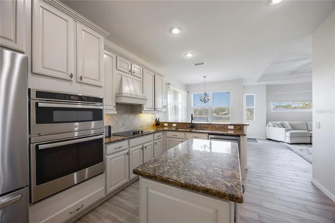
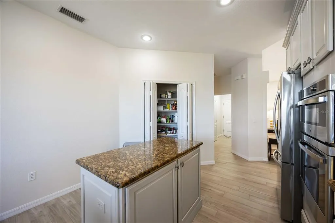
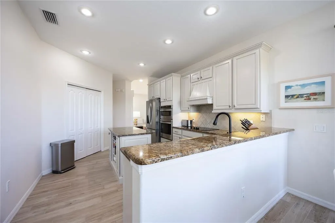
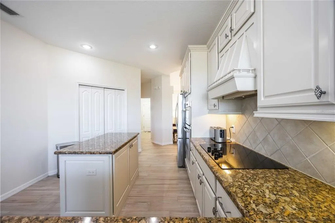
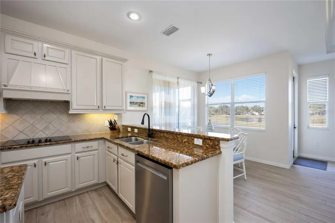
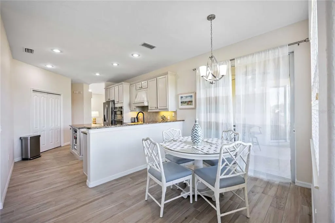
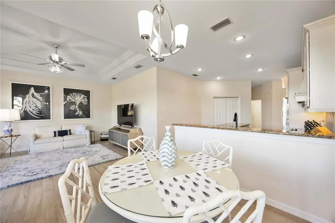
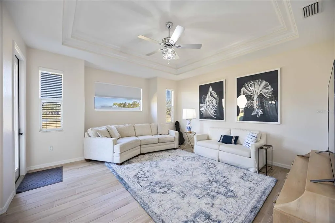
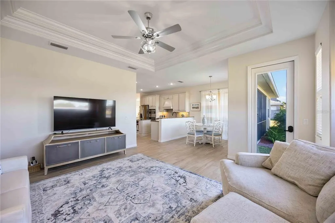
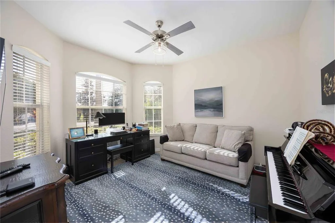
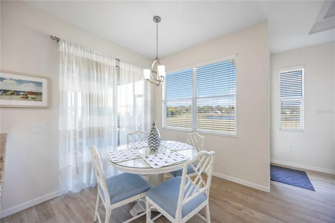
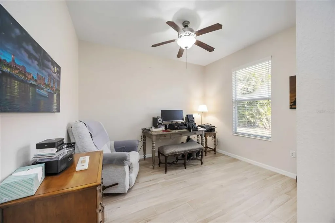
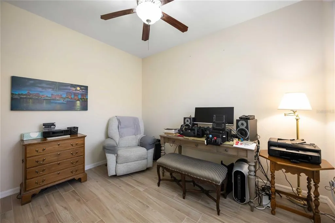
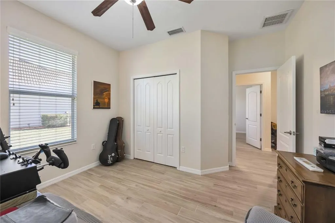
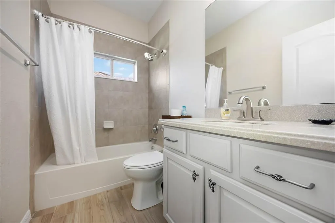
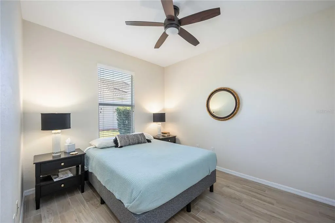
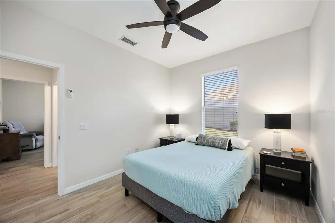
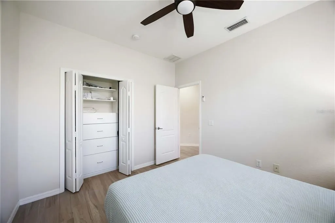
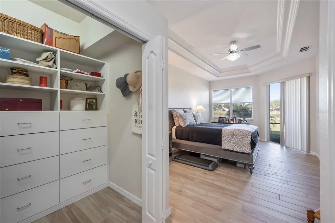
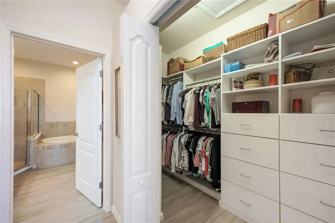
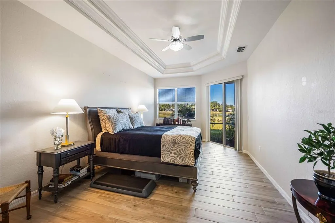
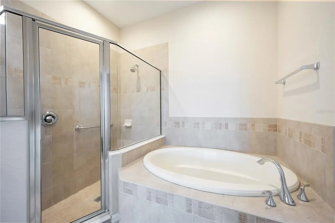
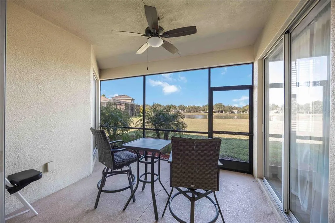
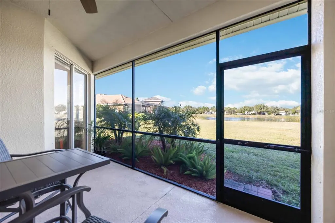
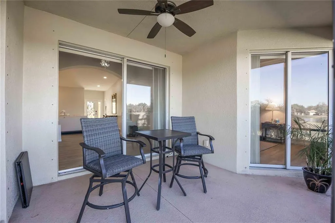
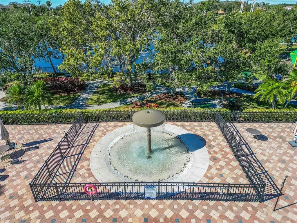
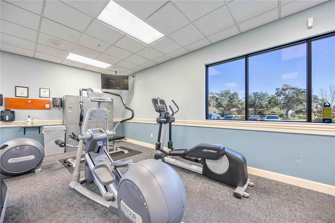
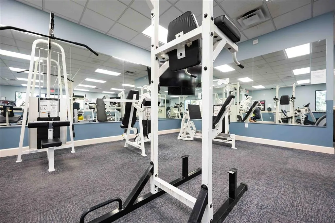
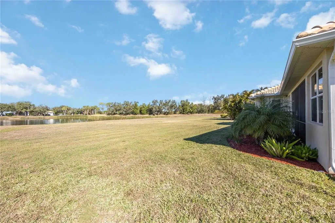
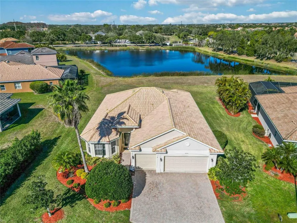
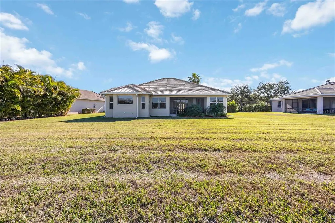
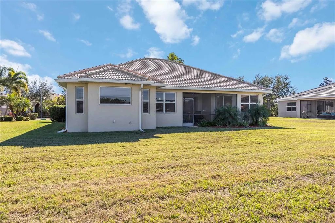
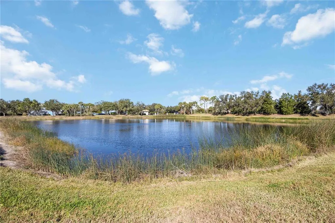
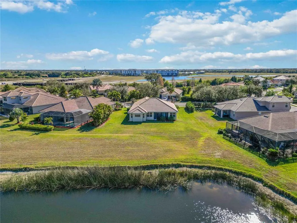
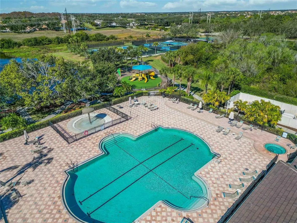
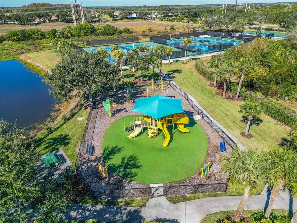
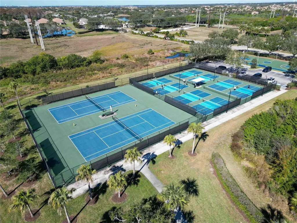
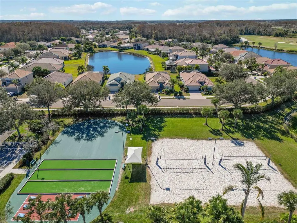
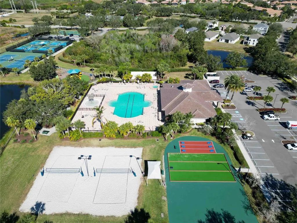
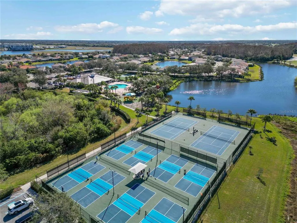
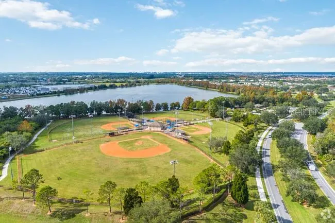
Under contract-accepting backup offers. Located in the gated golf community of Stoneybrook at Heritage Harbour, 9109 Winter Harbour Way offers the water view, spacious ¼-acre lot, and quiet cul-de-sac location buyers have been searching for. This 2174 sqft home features 3 bedrooms plus a den and a 3 car garage, providing a flexible layout ideal for a home office, guest space, or hobby room.The open floor plan creates a bright and comfortable living space, while large windows frame peaceful water views from the main living areas. Situated within a gated golf community with optional golf membership.This open-concept home features tile flooring throughout, a tile roof, a paver driveway, and peaceful water views. The den offers flexible space for a home office, guest room, or additional living area, making the layout ideal for full-time residents or seasonal Florida living. Stoneybrook at Heritage Harbour is one of Bradenton’s most amenity-rich communities, offering a fitness center, resort-style swimming pool, playground, tennis courts, pickleball courts, basketball courts, baseball and soccer fields, disc golf, and sand volleyball courts. The home is two minutes from The Marketplace at Heritage Harbour, providing immediate access to grocery stores, restaurants, coffee shops, and everyday conveniences. Located just minutes from Interstate 75, residents enjoy easy commutes to Lakewood Ranch, Sarasota, Tampa, and St. Petersburg. The area’s white sandy Gulf beaches, including Anna Maria Island and Holmes Beach, are a short drive away, along with nearby airports, shopping centers, and waterfront dining. Zoned for Freedom Elementary School, Carlos E. Haile Middle School, and Parrish Community High School, this home offers an ideal combination of location, lifestyle, and convenience in the heart of Manatee County. Don't be shy...Let's talk.
| Elementary School | Middle School | High School |
|---|---|---|
| Freedom Elementary Elementary School | Carlos E. Haile Middle Middle School | Parrish Community High High School |
| Price History | |
|---|---|
| 1/30/2026 | Listed $540,000 |
| 3/24/2026 | 4$520,000 |
| 4/19/2026 | 2$510,000 |
General Features
| Sewer | Public Sewer |
|---|---|
| Heating | Central,Electric,Heat Pump |
| Cooling | Central Air |
| Utilities | BB/HS Internet Available,Cable Available,Cable Connected,Electricity Connected,Public,Sewer Connected,Sprinkler Recycled,Street Lights,Underground Utilities,Water Connected |
| Possession | Close Of Escrow |
| Roof | Tile |
| Appliances | Built-In Oven,Cooktop,Dishwasher,Disposal,Electric Water Heater,Exhaust Fan,Microwave,Range,Refrigerator |
| Zoning | PDMU |
| HOA Fee | 276 |
| Garage Spaces | 3 |
| Association Fee Includes | Common Area Taxes,Community Pool,Escrow Reserves Fund,Fidelity Bond,Insurance,Maintenance Structure,Maintenance Grounds,Maintenance Repairs,Manager,Pool Maintenance,Private Road,Recreational Facilities,Security |
| Patio/Porch Features | Covered,Enclosed,Front Porch,Patio,Screened |
| Architectural Style | Florida,Ranch |
| Security Features | Gated Community,Key Card Entry,Security Gate,Security System,Security System Owned |
| Construction Materials | Block,Stucco |
| Pets Allowed | Cats OK,Dogs OK,Number Limit,Yes |
| Year Built | 2007 |
| View | Water |
| Levels | One |
| Property Subtype | Single Family Residence |
| Tax Year | 2025 |
| Ownership | Fee Simple |
| Waterfront Features | Lake |
| Community Features | Fishing,Lake,Association Recreation - Owned,Clubhouse,Deed Restrictions,Dog Park,Fitness Center,Gated Community - No Guard,Golf Carts OK,Golf,Irrigation-Reclaimed Water,Park,Playground,Pool,Restaurant,Sidewalks,Tennis Court(s) |
| HOA Fee 2 | 70 |
| Assoc Fee Paid Per | Quarterly |
| County | Manatee |
| New Construction | false |
| Property Type | Residential |
| Association Amenities | Basketball Court,Clubhouse,Fence Restrictions,Fitness Center,Gated,Golf Course,Lobby Key Required,Park,Pickleball Court(s),Playground,Pool,Racquetball,Recreation Facilities,Security,Shuffleboard Court,Spa/Hot Tub,Tennis Court(s),Trail(s) |
| Attached Garage | true |
| Subdivision Name | STONEYBROOK AT HERITAGE HARBOUR D-2 |
| Facing Direction | South |
| Garage Y/N | true |
| Total Rooms | 12 |
| Full Baths | 2 |
| Status | Pending |
| Directions | From I-75 take exit 220.Go east on SR-64, turn left at first light. Follow to stop sign and go straight. Stay to the left side at entrance gate. scan ID, continue down Stone Harbour Loop, left on Brookfield Terrace, left on Golden Harbour Trail, right on Willowbrook Cir, right on Winter Harbour Way, first home on the left |
| High School | Parrish Community High |
| City | BRADENTON |
| Association Name | Jessica |
| Senior Community Y/N | false |
| MLS Area | 34212 - Bradenton |
| Lot Size Units | Square Feet |
| Lot Size Square Feet | 10960 |
| Carport Y/N | false |
| Listing Terms | Cash,Conventional,FHA,VA Loan |
| HOA Fee 2 Frequency | Quarterly |
| Elementary School | Freedom Elementary |
| Land Lease Y/N | false |
| Tax Annual Amount | 7268.37 |
| Middle/Junior High School | Carlos E. Haile Middle |
| Property Condition | Completed |
| Additional Parcels Y/N | false |
| Lease Considered Y/N | true |
| Virtual Tour | https://www.dropbox.com/scl/fo/3s5wejlhhowwqw5zjj49d/ALIubTE1brzgLsp0aAnSMhE/Video/9109%20Winter%20Harbour%20Way%2C%20Bradenton%2C%20FL%2034212.mp4?rlkey=bcy4rzculndbh18r829qtgjty&st=4njoxfd7&dl=0 |
| AssociationName2 | Heritage Harbour Master |
| Building Area Units | Square Feet |
| Living Area Units | Square Feet |
| Builder Name | Lennar/US Homes |
| Standard Status | Active Under Contract |
| Occupancy Type | Owner |
| TaxOtherAnnualAssessmentAmount | 938 |
| Tax Lot | 731 |
| Legal Description | LOT 731 STONEYBROOK AT HERITAGE HARBOUR SUBPHASE D UNIT 2 INSERT "LESS 1/16TH INTEREST IN OIL & MINERAL RIGHTS DESC IN DB 239 PG 141, DB 239 PG 368 & DB 240 PG 45" PI#11020.5750/9 |
| Water View | Pond |
| Pet Size Limit | Extra Large (101+ Lbs.) |
| Minimum Lease | 1 Month |
| Water Access Y/N | false |
| Monthly HOA Amount | 92 |
| Additional Rooms | Den/Library/Office,Family Room,Formal Dining Room Separate,Formal Living Room Separate,Inside Utility |
| Water View Y/N | true |
| Flood Zone Code | x |
| In Law Suite YN | false |
| Flood Zone Code X | Yes |
Interior Features
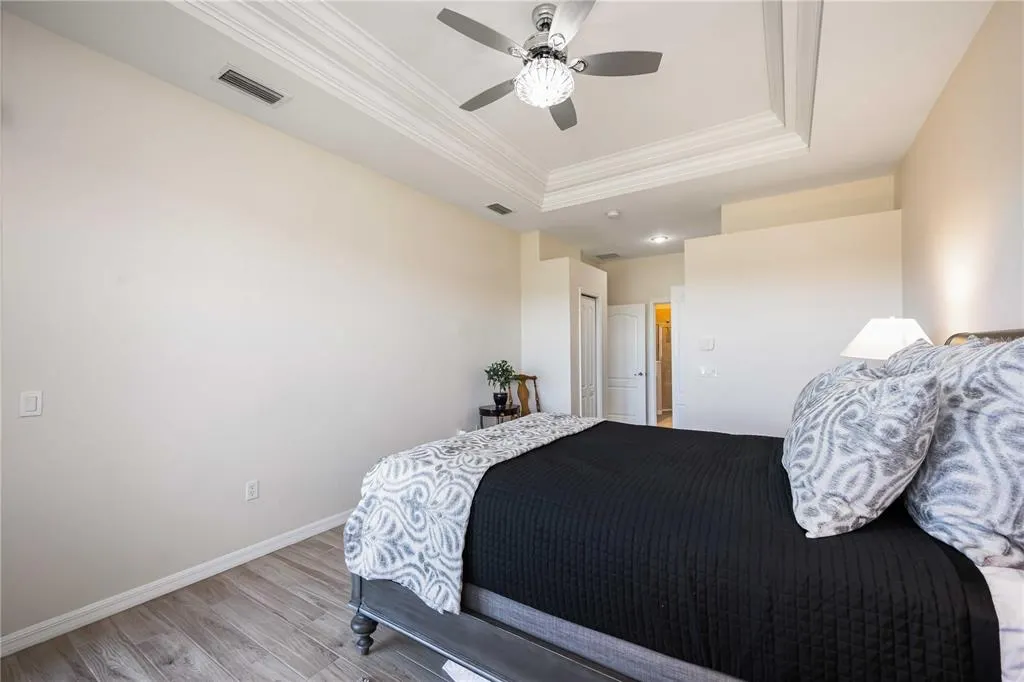
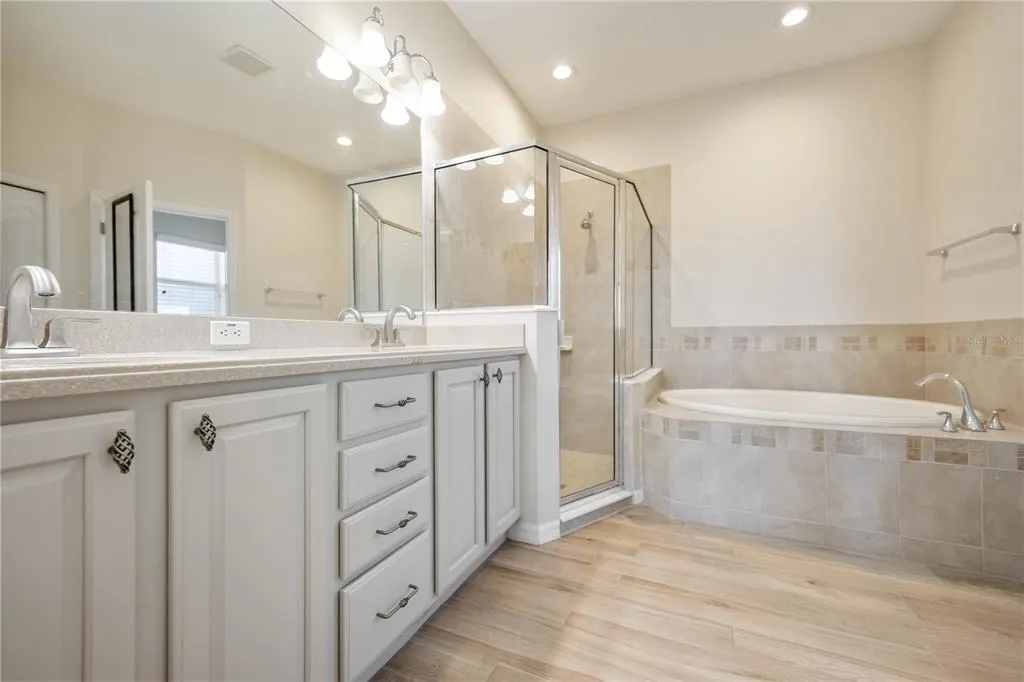
| Interior Amenities | Built-in Features,Cathedral Ceiling(s),Ceiling Fan(s),Crown Molding,Eating Space In Kitchen,High Ceilings,Open Floorplan,Primary Bedroom Main Floor,Solid Wood Cabinets,Split Bedroom,Stone Counters,Thermostat,Tray Ceiling(s),Vaulted Ceiling(s),Walk-In Closet(s),Window Treatments |
|---|---|
| Flooring | Ceramic Tile,Tile |
| Furnished Y/N | Unfurnished |
| Total Stories | 1 |
| Air Conditioning Y/N | true |
| Heating Y/N | true |
| Window Features | Blinds,Window Treatments |
| Fireplace Y/N | false |
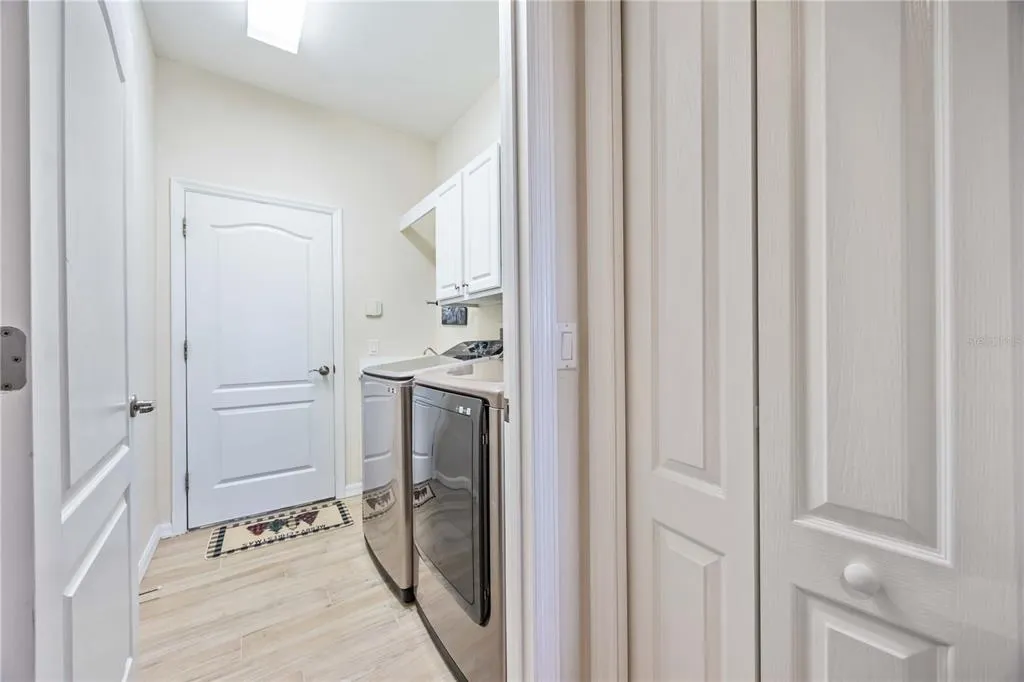
| Laundry Features | Inside,Laundry Room |
| Total Bedrooms | 3 |
| LivingAreaSource | Public Records |
| Total Baths | 2 |
Exterior Features
| Exterior Amenities | Hurricane Shutters,Irrigation System,Lighting,Private Mailbox,Rain Gutters,Sidewalk,Sliding Doors |
|---|---|
| Vegetation | Mature Landscaping |
| Parking Features | Driveway,Garage Door Opener,Ground Level |
| Lot Features | Cul-De-Sac,In County,Landscaped,Level,Near Golf Course,Sidewalk,Street Dead-End |
| Water Source | Canal/Lake For Irrigation,Public |
| Lot Size Area | 10960 |
| Foundation Details | Slab |
| Building Area Total | 2334 |
| Lot Size Acres | 0.25 |
| Road Surface Type | Paved,Asphalt |
| Private Pool | false |
| Waterfront Y/N | false |
| Covered Spaces | 3 |
| Road Frontage Type | Street Dead-End,Street Paved |
| Road Responsibility | Private Maintained Road |
Amenities
- Foreclosure
- Views
- Short Sale
- New Construction
- Adult 55+
- Lease To Own
- No HOA Fees
- Furnished
- Primary On Main
- Air Conditioning
- Seller Finance
- Green
- Fixer Upper
- Horse
- Golf
- Fireplace
- Deck
- Garage
- Basement
- Pool
Property vs Single Family Average in 34212
Price
Taxes
Year Built
 Copyright © MFRMLS.com All information deemed reliable but not guaranteed. All properties are subject to prior sale, change or withdrawal. Neither listing broker(s) or information provider(s) shall be responsible for any typographical errors, misinformation, misprints and shall be held totally harmless. Listing(s) information is provided for consumers personal, non-commercial use and may not be used for any purpose other than to identify prospective properties consumers may be interested in purchasing. Information on this site was last updated Last updated on August 22, 2026 8:32 PM UTC The listing information on this page last changed on Last updated on August 22, 2026 8:32 PM UTCd. The data relating to real estate for sale on this website comes in part from the Internet Data Exchange program of MFR MLS.
All information deemed reliable but not guaranteed. All properties are subject to prior sale, change or withdrawal. Neither listing broker(s) or information provider(s) shall be responsible for any typographical errors, misinformation, misprints and shall be held totally harmless. Listing(s) information is provided for consumers personal, non-commercial use and may not be used for any purpose other than to identify prospective properties consumers may be interested in purchasing.
Updated on August 22, 2026 8:32 PM UTC
Copyright © MFRMLS.com All information deemed reliable but not guaranteed. All properties are subject to prior sale, change or withdrawal. Neither listing broker(s) or information provider(s) shall be responsible for any typographical errors, misinformation, misprints and shall be held totally harmless. Listing(s) information is provided for consumers personal, non-commercial use and may not be used for any purpose other than to identify prospective properties consumers may be interested in purchasing. Information on this site was last updated Last updated on August 22, 2026 8:32 PM UTC The listing information on this page last changed on Last updated on August 22, 2026 8:32 PM UTCd. The data relating to real estate for sale on this website comes in part from the Internet Data Exchange program of MFR MLS.
All information deemed reliable but not guaranteed. All properties are subject to prior sale, change or withdrawal. Neither listing broker(s) or information provider(s) shall be responsible for any typographical errors, misinformation, misprints and shall be held totally harmless. Listing(s) information is provided for consumers personal, non-commercial use and may not be used for any purpose other than to identify prospective properties consumers may be interested in purchasing.
Updated on August 22, 2026 8:32 PM UTC
