

Waterfront

Address
1500 Bayview Drive, SARASOTA, FL
Price
$ 8,750,000
Property Attributes
- MLS#A4678945
- TypeSingle Family
- Listing Status Active
- CountySarasota
- CitySARASOTA
- AreaSarasota/Pinecraft
- NeighborhoodBAY VIEW HEIGHTS ADD
- Zip34239
- StyleContemporary
- Year Built2017
- Taxes$ 71357
- Price$ 8,750,000
- Bedrooms5
- Full Bathrooms5
- Half Bathrooms0
- Sqr Footage4031
- Lot Size0.54 Acres
Data Source:
Stellar MLS
Property Description
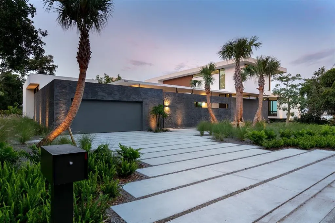
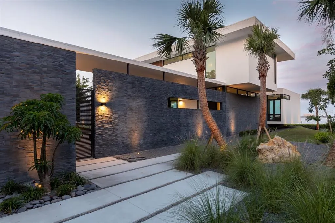
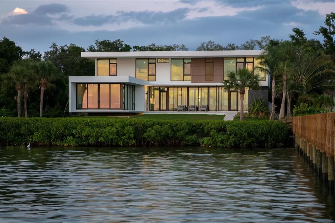
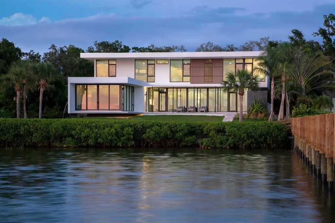
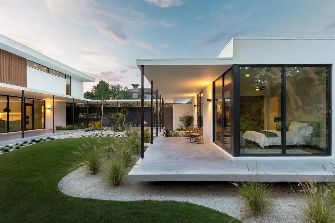
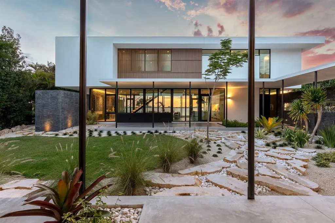
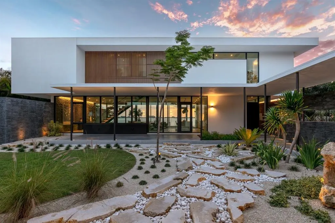
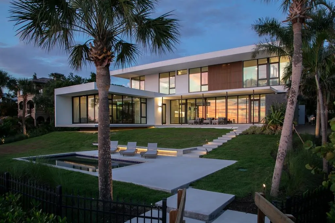
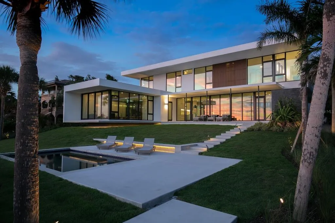
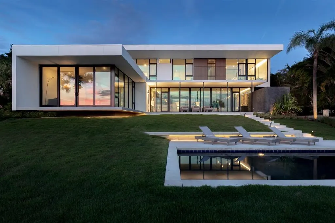
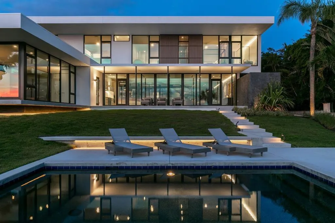
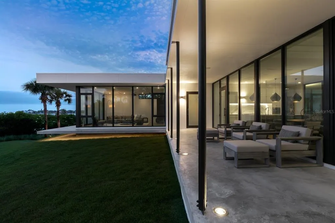
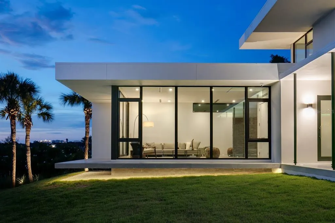
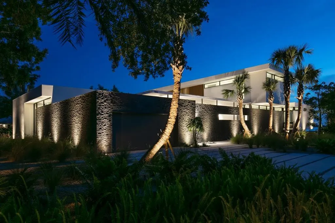
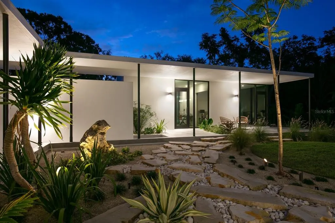
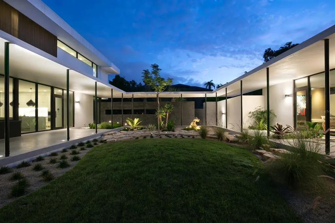
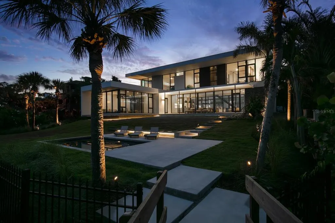
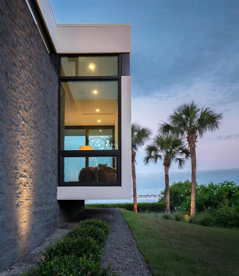
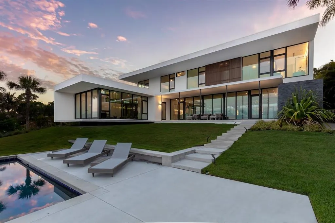
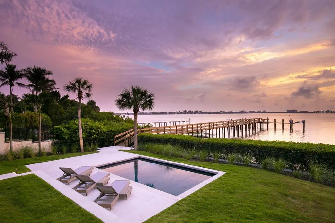
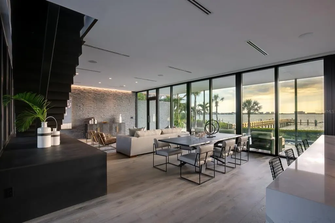
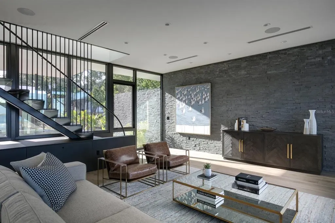
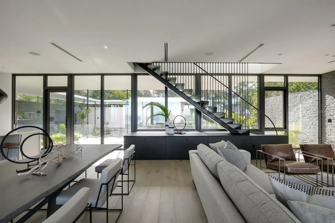
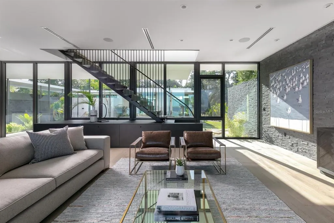
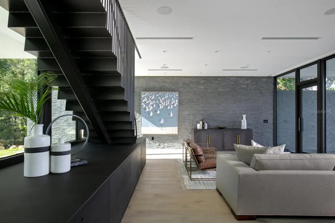
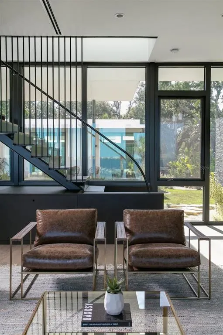
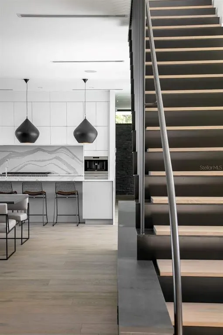
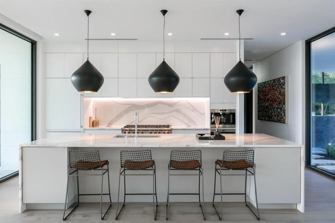
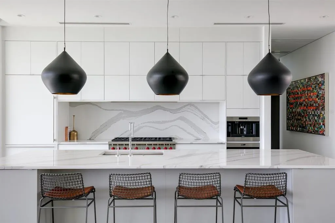
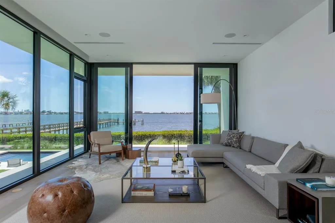
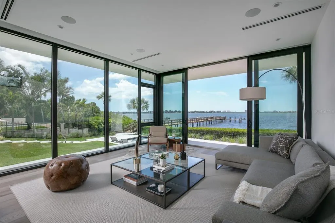
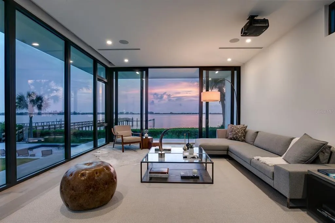
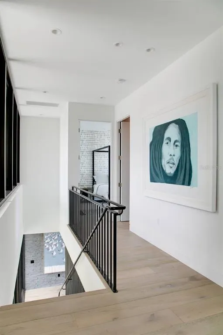
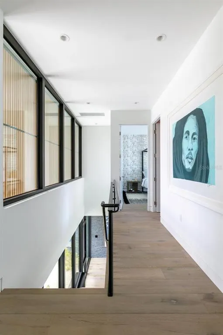
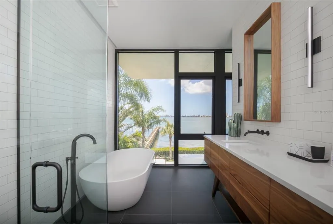
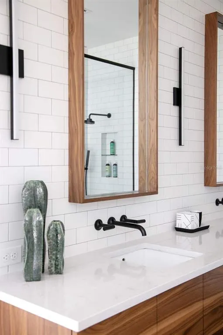
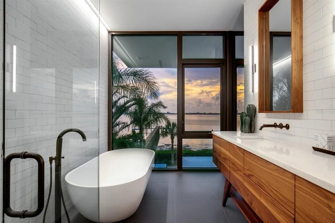
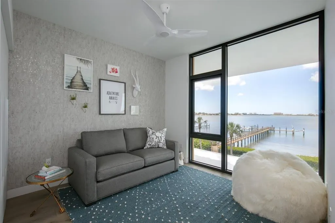
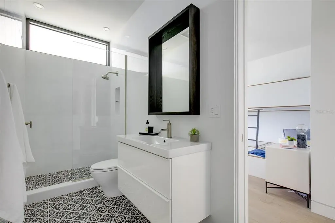
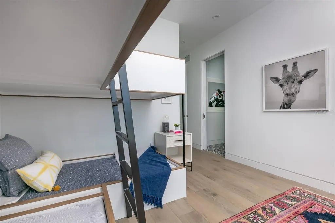
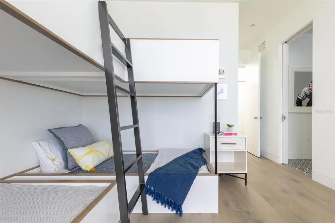
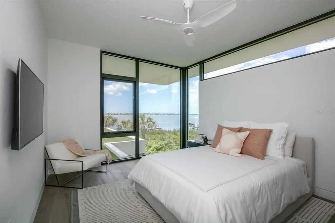
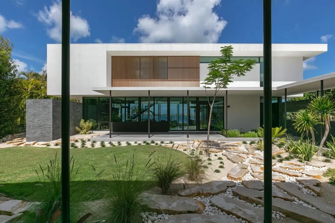
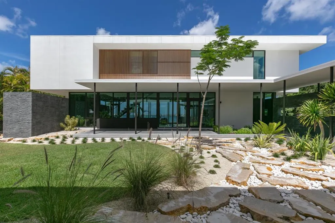
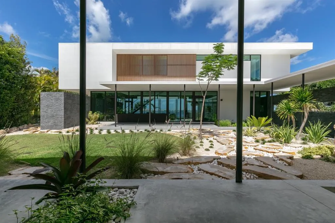
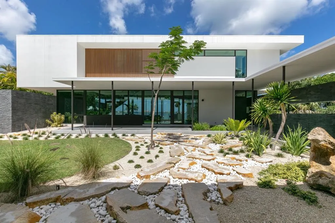
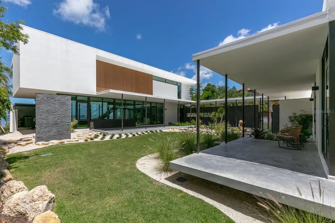
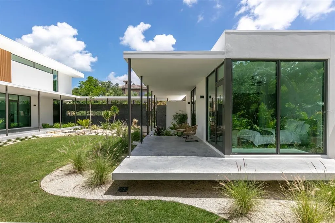
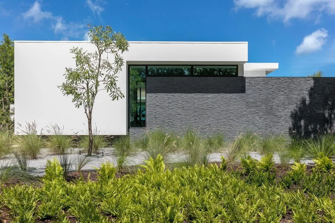
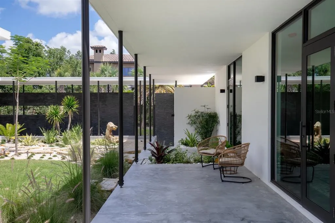
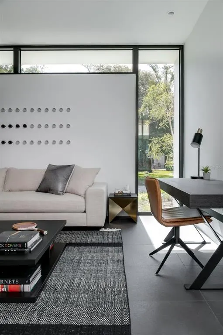
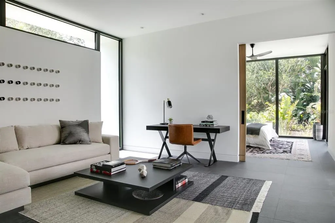
Nestled in the heart of Sarasota, Florida, "The Seathrough House" stands as a testament to timeless elegance and modern sophistication. Designed by the acclaimed architectural firm Sweet Sparkman and meticulously crafted by builder Josh Wynne, this mid-century marvel redefines luxury living. From the moment you step inside, the panoramic bay views captivate the senses, seamlessly blending the indoors with the breathtaking natural beauty of the surroundings. Every room boasts expansive windows, offering an uninterrupted vista of Sarasota Bay that is nothing short of mesmerizing. This architectural masterpiece features five bedrooms and five baths, providing ample space for both relaxation and entertaining. Each room is thoughtfully designed to maximize comfort and functionality while showcasing the stunning waterfront backdrop. Situated "West of the Trail," this premier location places you just minutes away from the world-renowned Siesta Beach, downtown Sarasota, and the charming Southside Village. Whether you're strolling along the pristine shores of Siesta Key or indulging in the vibrant cultural scene of downtown, every convenience is within easy reach. For those who appreciate the finer things in life, "The Seathrough" house offers more than just luxurious living—it promises a lifestyle of unparalleled elegance and sophistication. With a shared dock featuring a 16,000 lb lift, residents can effortlessly explore the azure waters of the Gulf Coast or simply bask in the warmth of the Florida sun as they watch the gorgeous sunsets from the home or the bayfront poolpaint the sky in hues of orange and gold. "The Seathrough" house is not just a home—it's a sanctuary where every moment is infused with beauty, tranquility, and the unmistakable charm of Sarasota living at its finest.
| Price History | |
|---|---|
| 1/19/2026 | Listed $9,750,000 |
| 6/17/2026 | 10$8,750,000 |
General Features
| Sewer | Public Sewer |
|---|---|
| Heating | Central,Electric,Zoned |
| Cooling | Central Air,Zoned |
| Utilities | Cable Connected,Electricity Connected,Sewer Connected,Water Connected |
| Possession | Close Of Escrow |
| Roof | Membrane |
| Appliances | Dishwasher,Disposal,Dryer,Microwave,Range Hood,Refrigerator,Washer |
| Zoning | RSF1 |
| Garage Spaces | 2 |
| Architectural Style | Contemporary |
| Pool Features | Gunite,In Ground |
| Construction Materials | Block,Stucco |
| Pets Allowed | Yes |
| Year Built | 2017 |
| View | Water |
| Levels | Two |
| Property Subtype | Single Family Residence |
| Tax Year | 2025 |
| Ownership | Fee Simple |
| Waterfront Features | Bay/Harbor |
| County | Sarasota |
| New Construction | false |
| Property Type | Residential |
| Attached Garage | true |
| Subdivision Name | BAY VIEW HEIGHTS ADD |
| Facing Direction | North |
| Garage Y/N | true |
| Other Structures | Guest House |
| Total Rooms | 9 |
| Full Baths | 5 |
| Status | Active |
| Directions | Osprey to Bay View to end |
| City | SARASOTA |
| Body of Water | SARASOTA BAY |
| Senior Community Y/N | false |
| MLS Area | 34239 - Sarasota/Pinecraft |
| Lot Size Units | Square Feet |
| Lot Size Square Feet | 23685 |
| Carport Y/N | false |
| Listing Terms | Cash,Conventional |
| Land Lease Y/N | false |
| Tax Annual Amount | 71357.4 |
| Additional Parcels Y/N | false |
| Lease Considered Y/N | true |
| Virtual Tour | https://www.propertypanorama.com/instaview/stellar/A4678945 |
| Building Area Units | Square Feet |
| Living Area Units | Square Feet |
| Standard Status | Active |
| Occupancy Type | Owner |
| Tax Lot | 1 |
| Legal Description | LOTS 1 2 3 4 11 12 13 & 14 TOGETHER WITH LAND ON SEAWARD SIDE OF BAY FRONT DR BLK Q BAY VIEW HEIGHTS ADD |
| Water View | Bay/Harbor - Full |
| Water Access Type | Bay/Harbor,Intracoastal Waterway |
| Minimum Lease | 1 Week |
| Water Access Y/N | true |
| ILS Total SQFT | 617 |
| ILS Under Air SQFT | 617 |
| Water View Y/N | true |
| Flood Zone Code | AE, VE |
| In Law Suite YN | true |
| In Law Suite Description | 1 Bathroom,1 Bedroom,Attached,Private Entrance,Studio |
| DockY/N | true |
Interior Features
| Interior Amenities | Built-in Features,Cathedral Ceiling(s),Eating Space In Kitchen,High Ceilings,Open Floorplan,PrimaryBedroom Upstairs,Solid Surface Counters,Stone Counters,Walk-In Closet(s),Window Treatments |
|---|---|
| Flooring | Porcelain Tile,Hardwood |
| Furnished Y/N | Unfurnished |
| Total Stories | 2 |
| Air Conditioning Y/N | true |
| Heating Y/N | true |
| Fireplace Y/N | false |
| Laundry Features | In Kitchen,Laundry Room,Upper Level |
| Total Bedrooms | 5 |
| LivingAreaSource | Public Records |
| Total Baths | 5 |
Exterior Features
| Exterior Amenities | Courtyard,Irrigation System |
|---|---|
| Lot Features | City Lot |
| Water Source | Public |
| Lot Size Area | 23685 |
| Foundation Details | Slab,Stem Wall |
| Spa | false |
| Building Area Total | 6486 |
| Lot Size Acres | 0.54 |
| Road Surface Type | Asphalt |
| Private Pool | true |
| Waterfront Y/N | true |
| Covered Spaces | 2 |
Amenities
- Foreclosure
- Views
- Short Sale
- New Construction
- Adult 55+
- Lease To Own
- No HOA Fees
- Furnished
- Primary On Main
- Air Conditioning
- Seller Finance
- Green
- Fixer Upper
- Horse
- Golf
- Fireplace
- Deck
- Garage
- Basement
- Pool
Property vs Single Family Average in 34239
Price
Taxes
Year Built
 Copyright © MFRMLS.com All information deemed reliable but not guaranteed. All properties are subject to prior sale, change or withdrawal. Neither listing broker(s) or information provider(s) shall be responsible for any typographical errors, misinformation, misprints and shall be held totally harmless. Listing(s) information is provided for consumers personal, non-commercial use and may not be used for any purpose other than to identify prospective properties consumers may be interested in purchasing. Information on this site was last updated Last updated on August 22, 2026 8:32 PM UTC The listing information on this page last changed on Last updated on August 22, 2026 8:32 PM UTCd. The data relating to real estate for sale on this website comes in part from the Internet Data Exchange program of MFR MLS.
All information deemed reliable but not guaranteed. All properties are subject to prior sale, change or withdrawal. Neither listing broker(s) or information provider(s) shall be responsible for any typographical errors, misinformation, misprints and shall be held totally harmless. Listing(s) information is provided for consumers personal, non-commercial use and may not be used for any purpose other than to identify prospective properties consumers may be interested in purchasing.
Updated on August 22, 2026 8:32 PM UTC
Copyright © MFRMLS.com All information deemed reliable but not guaranteed. All properties are subject to prior sale, change or withdrawal. Neither listing broker(s) or information provider(s) shall be responsible for any typographical errors, misinformation, misprints and shall be held totally harmless. Listing(s) information is provided for consumers personal, non-commercial use and may not be used for any purpose other than to identify prospective properties consumers may be interested in purchasing. Information on this site was last updated Last updated on August 22, 2026 8:32 PM UTC The listing information on this page last changed on Last updated on August 22, 2026 8:32 PM UTCd. The data relating to real estate for sale on this website comes in part from the Internet Data Exchange program of MFR MLS.
All information deemed reliable but not guaranteed. All properties are subject to prior sale, change or withdrawal. Neither listing broker(s) or information provider(s) shall be responsible for any typographical errors, misinformation, misprints and shall be held totally harmless. Listing(s) information is provided for consumers personal, non-commercial use and may not be used for any purpose other than to identify prospective properties consumers may be interested in purchasing.
Updated on August 22, 2026 8:32 PM UTC
