

Waterfront - New Construction



Address
6489 Gulfside Road, LONGBOAT KEY, FL
Price
$ 13,995,000
Property Attributes
- MLS#A4677413
- TypeSingle Family
- Listing Status Active
- CountyManatee
- CityLONGBOAT KEY
- AreaLongboat Key
- NeighborhoodSLEEPY LAGOON
- Zip34228
- StyleContemporary
- Year Built2026
- Taxes$ 42640
- Price$ 13,995,000
- Bedrooms4
- Full Bathrooms4
- Half Bathrooms1
- Sqr Footage6616
- Lot Size0.51 Acres
Data Source:
Stellar MLS
Property Description
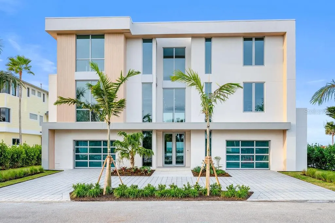
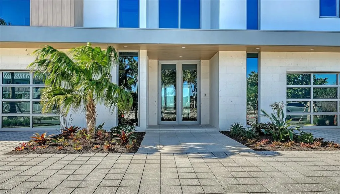
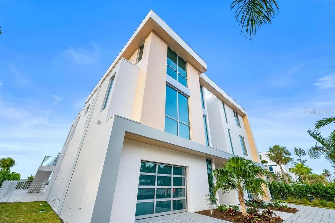
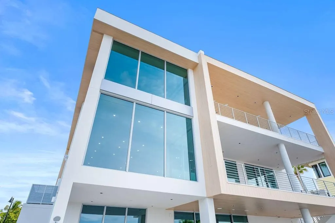
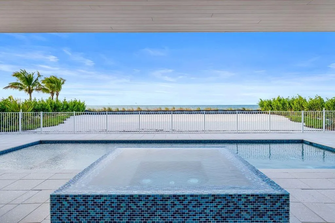
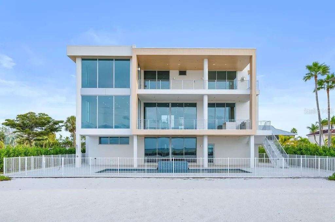
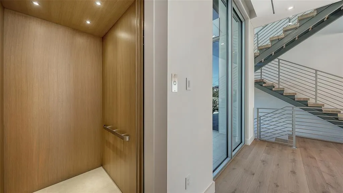
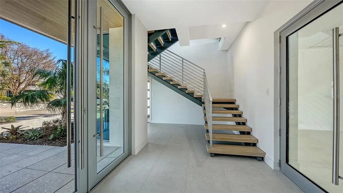
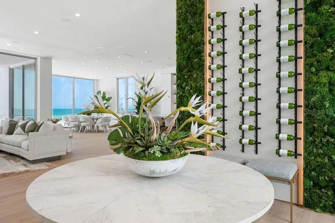
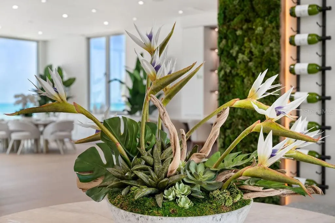
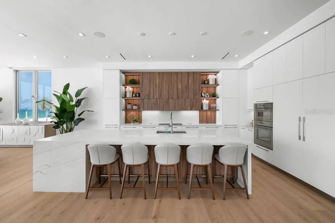
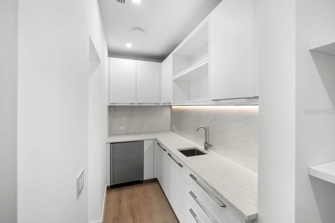
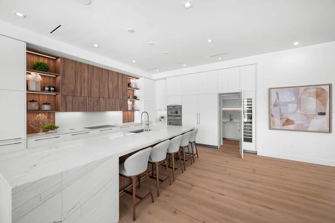
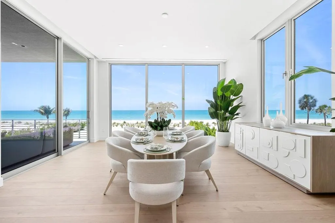
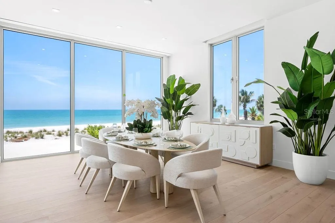
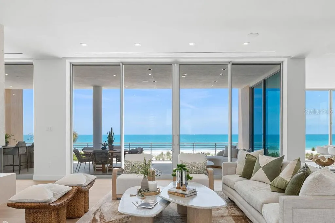
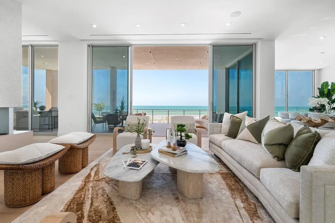
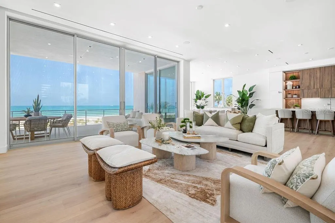
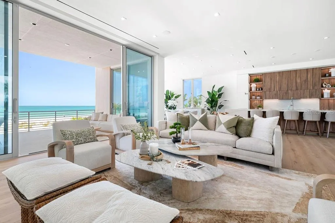
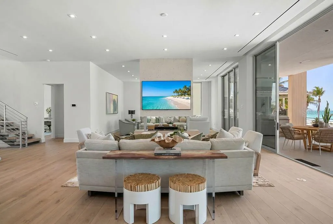
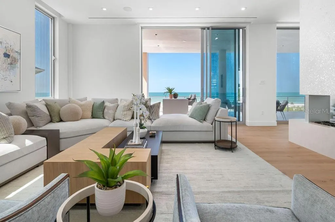
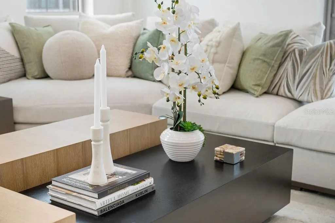
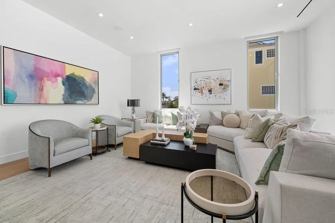
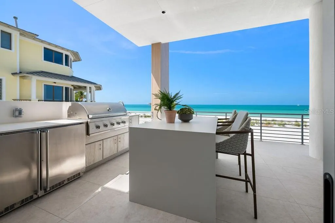
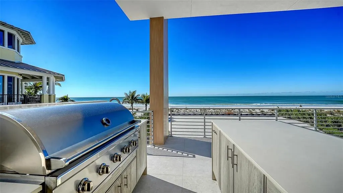
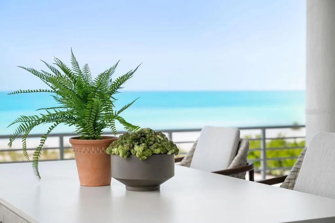
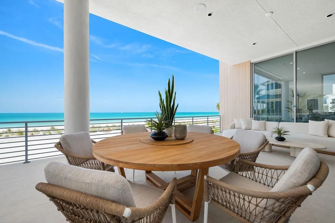
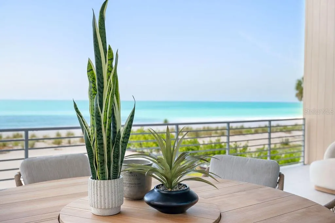
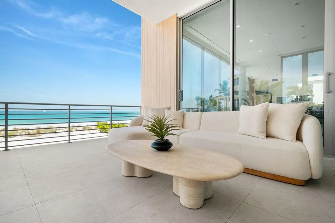
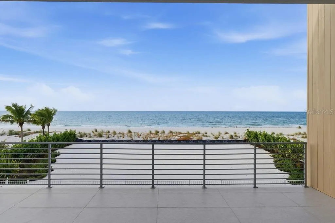
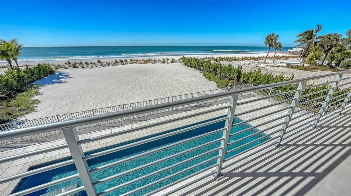
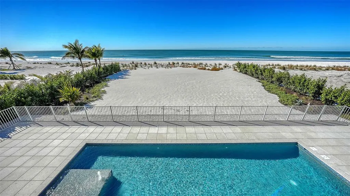
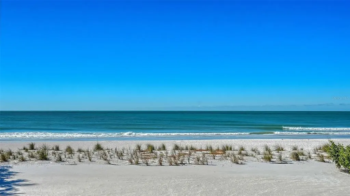
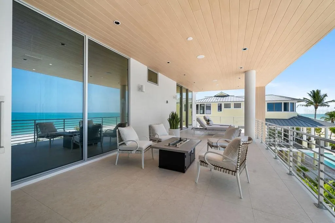
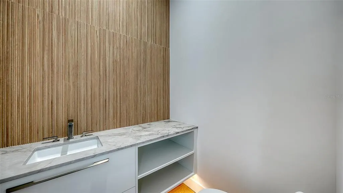
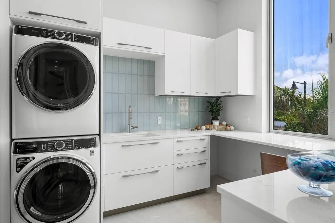
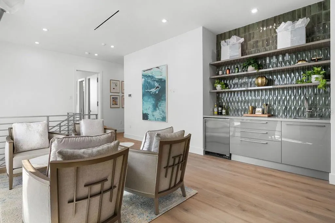
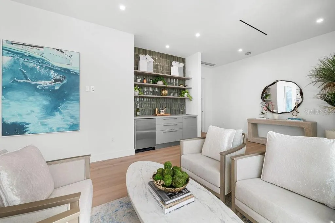
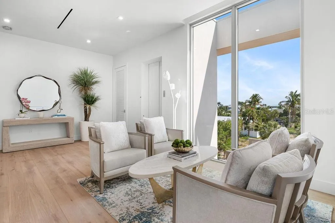
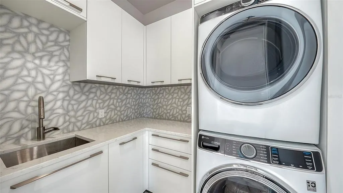
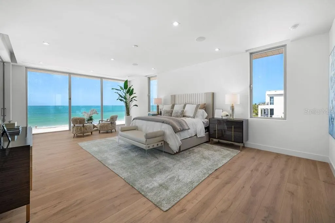
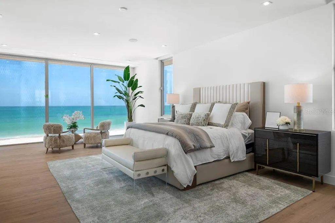
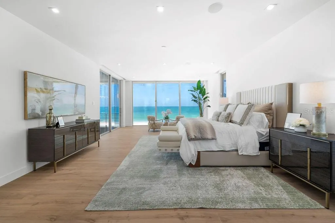
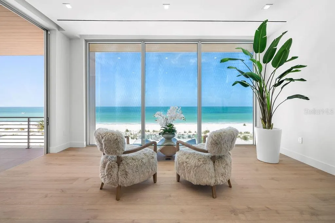
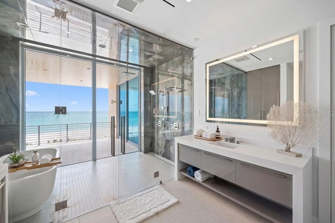
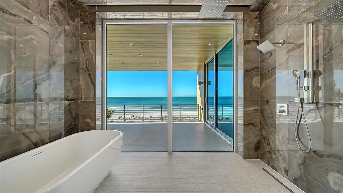
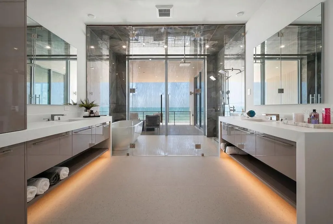

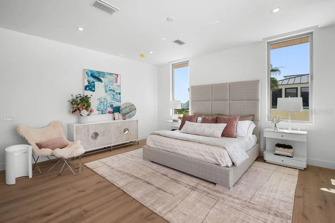
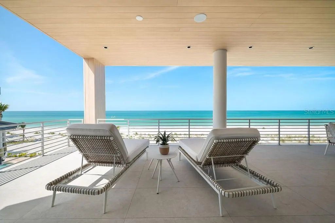

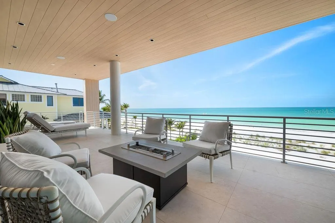
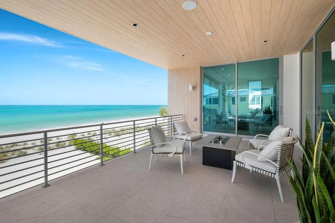
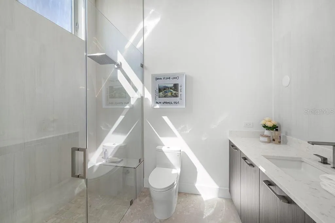
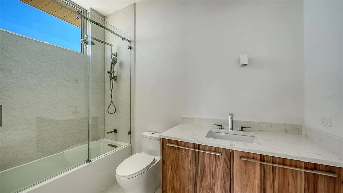
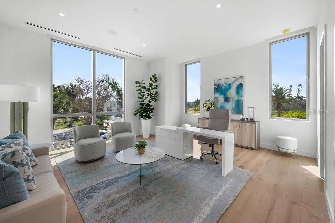
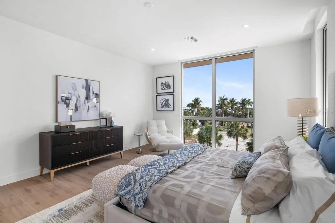
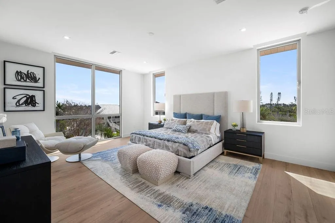

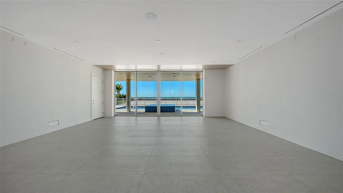
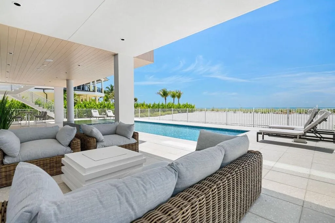
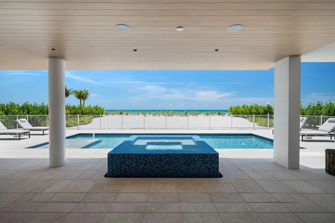
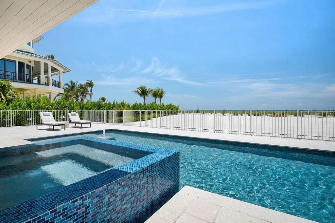
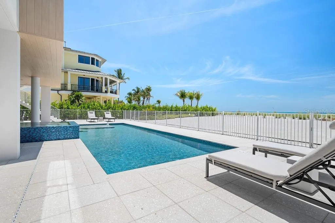
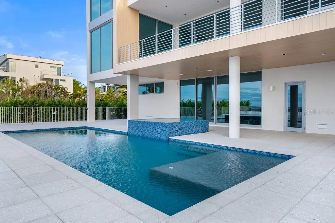
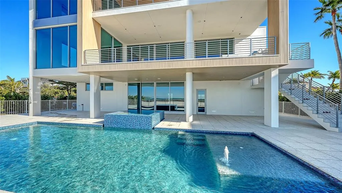
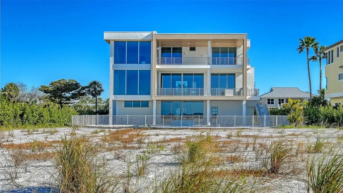
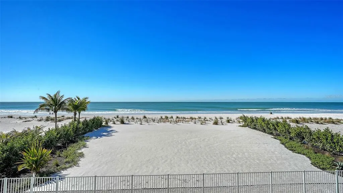
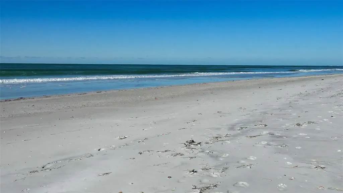
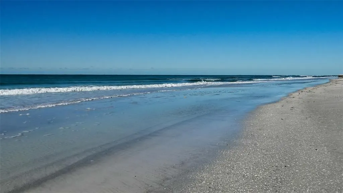
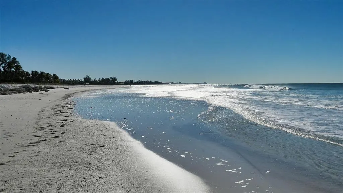
This Seaward Homes Curated Collection residence at 6489 Gulfside is ready for occupancy. Enjoy the ultimate Longboat Key lifestyle with your own direct Gulf-front private access and stunning views of the Gulf of Mexico. Designed by DSDG Architects, this home epitomizes exceptional quality and attention to detail. Come and witness the cutting edge of enhanced hurricane construction, wander and enjoy the exquisite staging by Clive Daneil Homes. Situated on a coveted 90' Gulf/Beach-front lot, the property offers soft sands, endless Gulf views, and miles of walkability. In 2025, Longboat Key completed a significant beach re-nourishment project, giving Gulfside Road homeowners one of the widest and deepest stretches of beach on the entire island. Equally notable, Gulfside Road is one of the rare Gulf-side streets set back from the main highway, offering a tranquil, private environment that feels worlds away from the activity of Gulf of Mexico Drive. The main house, elevated over 15 feet, features 11' ceilings, four oversized en-suite bedrooms, and more than 6,600 sq ft of air-conditioned living space, including a grade-level, air-conditioned multipurpose room that can be tailored for wellness, fitness, or a variety of additional lifestyle needs. The wide-open floor plan, generous room sizes, and large impact-rated safety glass sliding doors and windows fill the home with natural light. Two nearly 40' terraces on the main and second floors provide ideal spaces to enjoy the outdoor island lifestyle and breathtaking Gulf views. Interior finishes by Studio G Homes elevate luxury living to the next level. The interior finishes include large-format porcelain tile and hardwood flooring, Italian-imported cabinetry, a custom floating steel-and-wood staircase, a three-stop elevator, 8' solid interior doors, high-efficiency mechanical systems, a top-of-the-line Thermador™ appliance package, AXOR™ and Hansgrohe™ plumbing fixtures, temperature-controlled wine storage, and detailed AV, lighting control, and security systems. Exterior features include solid concrete and masonry construction on all floors, a deep concrete piling foundation for added strength, Longboard™ premium aluminum architectural details, and a fine light-sand exterior stucco finish. The resort-like pool area and custom spa are surrounded by a lush tropical landscape package. The garage accommodates four cars, with the option to add car lifts. Longboat Key, an 11-mile barrier island, is just minutes from St. Armands Circle and downtown Sarasota. The Sarasota Bradenton International Airport is approximately 25 minutes away. Embrace the opportunity to own this unparalleled residence and experience the pinnacle of coastal luxury living.
| Elementary School | Middle School | High School |
|---|---|---|
| Anna Maria Elementary Elementary School | Martha B. King Middle Middle School | Bayshore High High School |
| Price History | |
|---|---|
| 1/16/2026 | Listed $14,995,000 |
| 3/13/2026 | 7$13,995,000 |
General Features
| Sewer | Public Sewer |
|---|---|
| Heating | Electric,Natural Gas |
| Cooling | Central Air,Other,Zoned |
| Utilities | BB/HS Internet Available,Cable Available,Electricity Connected,Natural Gas Connected,Phone Available,Sewer Connected,Water Connected |
| Roof | Membrane |
| Appliances | Bar Fridge,Built-In Oven,Cooktop,Dishwasher,Dryer,Freezer,Ice Maker,Microwave,Range Hood,Refrigerator,Tankless Water Heater,Washer,Wine Refrigerator |
| Zoning | R3SF |
| Garage Spaces | 4 |
| Patio/Porch Features | Covered,Rear Porch |
| Architectural Style | Contemporary |
| Pool Features | Heated,In Ground,Lighting,Outside Bath Access,Salt Water |
| Security Features | Closed Circuit Camera(s) |
| Construction Materials | Block,Concrete,Stucco |
| Pets Allowed | Cats OK,Dogs OK |
| Year Built | 2026 |
| View | Pool,Water |
| Levels | Three Or More |
| Property Subtype | Single Family Residence |
| Tax Year | 2025 |
| Ownership | Fee Simple |
| Waterfront Features | Beach |
| County | Manatee |
| New Construction | true |
| Property Type | Residential |
| Attached Garage | true |
| Subdivision Name | SLEEPY LAGOON |
| Facing Direction | East |
| Garage Y/N | true |
| Total Rooms | 10 |
| Full Baths | 4 |
| Status | Active |
| Directions | North on Gulf of Mexico Drive. Left onto Gulfside Drive. Home will be on the west side of the street, beachside. |
| High School | Bayshore High |
| City | LONGBOAT KEY |
| Senior Community Y/N | false |
| MLS Area | 34228 - Longboat Key |
| Lot Size Units | Square Feet |
| Lot Size Square Feet | 22425 |
| Carport Y/N | false |
| Spa Features | Heated,In Ground |
| Elementary School | Anna Maria Elementary |
| Land Lease Y/N | false |
| Tax Annual Amount | 42640.8 |
| Middle/Junior High School | Martha B. King Middle |
| Property Condition | Completed |
| Additional Parcels Y/N | false |
| Lease Considered Y/N | true |
| Virtual Tour | https://youtu.be/4nE2ob-7xiw?si=3Hc5U-ltPZb_ZFH2 |
| Building Area Units | Square Feet |
| Living Area Units | Square Feet |
| Builder Name | Seaward Homes |
| Standard Status | Active |
| Occupancy Type | Vacant |
| Tax Lot | 29 |
| Virtual Tour | https://www.6489gulfside.com |
| Legal Description | LOT 29 LESS THE NWLY 5 FT THEREOF SLEEPY LAGOON PI#78448.0010/7 |
| Water View | Beach,Gulf/Ocean - Full |
| Water Access Type | Beach |
| Minimum Lease | 1 Month |
| Water Access Y/N | true |
| Water View Y/N | true |
| Flood Zone Code | AE |
| In Law Suite YN | false |
| DockY/N | false |
Interior Features
| Interior Amenities | Dry Bar,Eating Space In Kitchen,Elevator,High Ceilings,Kitchen/Family Room Combo,Living Room/Dining Room Combo,Open Floorplan,PrimaryBedroom Upstairs,Sauna,Smart Home,Solid Surface Counters,Solid Wood Cabinets,Walk-In Closet(s),Wet Bar |
|---|---|
| Flooring | Porcelain Tile,Hardwood |
| Furnished Y/N | Unfurnished |
| Fireplace Features | Electric,Non Wood Burning,Other Room |
| Air Conditioning Y/N | true |
| Heating Y/N | true |
| Window Features | Aluminum Frames,Insulated Windows,Storm Window(s),Tinted Windows |
| Fireplace Y/N | true |
| Half Baths | 1 |
| Laundry Features | Inside,Laundry Room,Other,Upper Level |
| Total Bedrooms | 4 |
| LivingAreaSource | Estimated |
| Total Baths | 5 |
Exterior Features
| Exterior Amenities | Balcony,Irrigation System,Lighting,Outdoor Grill,Outdoor Kitchen,Outdoor Shower,Private Mailbox,Sliding Doors |
|---|---|
| Vegetation | Trees/Landscaped |
| Parking Features | Driveway,Garage Door Opener,Ground Level,Off Street,Other,Split Garage,Tandem |
| Water Source | Public,Well |
| Lot Size Area | 22425 |
| Foundation Details | Block,Concrete Perimeter,Stilt/On Piling |
| Spa | true |
| Building Area Total | 10000 |
| Lot Dimensions | 95 x 225 |
| Lot Size Acres | 0.51 |
| Road Surface Type | Paved |
| Private Pool | true |
| Waterfront Y/N | true |
| Covered Spaces | 4 |
| Builder Model | Modern |
| Road Responsibility | Public Maintained Road |
Amenities
- Foreclosure
- Views
- Short Sale
- New Construction
- Adult 55+
- Lease To Own
- No HOA Fees
- Furnished
- Primary On Main
- Air Conditioning
- Seller Finance
- Green
- Fixer Upper
- Horse
- Golf
- Fireplace
- Deck
- Garage
- Basement
- Pool
Property vs Single Family Average in 34228
Price
Taxes
Year Built
 Copyright © MFRMLS.com All information deemed reliable but not guaranteed. All properties are subject to prior sale, change or withdrawal. Neither listing broker(s) or information provider(s) shall be responsible for any typographical errors, misinformation, misprints and shall be held totally harmless. Listing(s) information is provided for consumers personal, non-commercial use and may not be used for any purpose other than to identify prospective properties consumers may be interested in purchasing. Information on this site was last updated Last updated on August 22, 2026 8:32 PM UTC The listing information on this page last changed on Last updated on August 22, 2026 8:32 PM UTCd. The data relating to real estate for sale on this website comes in part from the Internet Data Exchange program of MFR MLS.
All information deemed reliable but not guaranteed. All properties are subject to prior sale, change or withdrawal. Neither listing broker(s) or information provider(s) shall be responsible for any typographical errors, misinformation, misprints and shall be held totally harmless. Listing(s) information is provided for consumers personal, non-commercial use and may not be used for any purpose other than to identify prospective properties consumers may be interested in purchasing.
Updated on August 22, 2026 8:32 PM UTC
Copyright © MFRMLS.com All information deemed reliable but not guaranteed. All properties are subject to prior sale, change or withdrawal. Neither listing broker(s) or information provider(s) shall be responsible for any typographical errors, misinformation, misprints and shall be held totally harmless. Listing(s) information is provided for consumers personal, non-commercial use and may not be used for any purpose other than to identify prospective properties consumers may be interested in purchasing. Information on this site was last updated Last updated on August 22, 2026 8:32 PM UTC The listing information on this page last changed on Last updated on August 22, 2026 8:32 PM UTCd. The data relating to real estate for sale on this website comes in part from the Internet Data Exchange program of MFR MLS.
All information deemed reliable but not guaranteed. All properties are subject to prior sale, change or withdrawal. Neither listing broker(s) or information provider(s) shall be responsible for any typographical errors, misinformation, misprints and shall be held totally harmless. Listing(s) information is provided for consumers personal, non-commercial use and may not be used for any purpose other than to identify prospective properties consumers may be interested in purchasing.
Updated on August 22, 2026 8:32 PM UTC
