

Waterfront - Golf Course - Primary on Main

Address
7108 Callander Cove, LAKEWOOD RANCH, FL
Price
$ 1,200,000
Property Attributes
- MLS#A4676466
- TypeSingle Family
- Listing Status Active
- CountyManatee
- CityLAKEWOOD RANCH
- AreaBradenton/Lakewood Ranch/Lakewood Rch
- NeighborhoodCOUNTRY CLUB EAST AT LAKEWD RNCH QQ1 2C
- Zip34202
- StyleFlorida Ranch Mediterranean
- Year Built2015
- Taxes$ 9199
- Price$ 1,200,000
- Bedrooms3
- Full Bathrooms2
- Half Bathrooms1
- Sqr Footage2801
- Lot Size0.21 Acres
Data Source:
Stellar MLS
Property Description
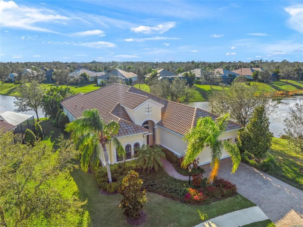
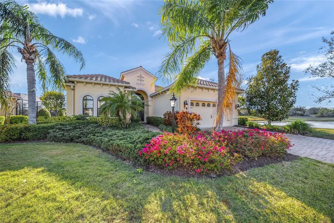
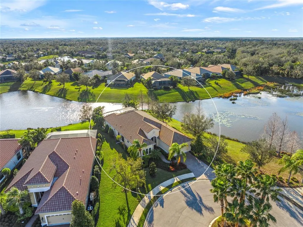
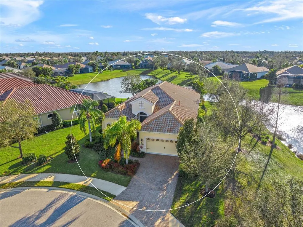
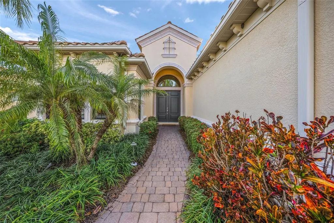
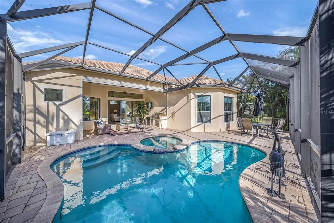
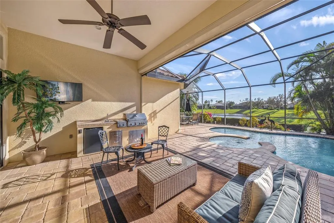
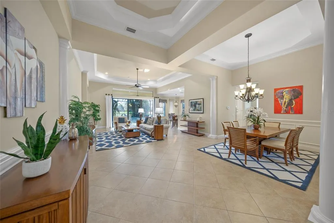
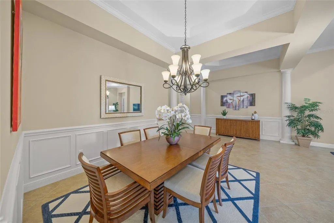
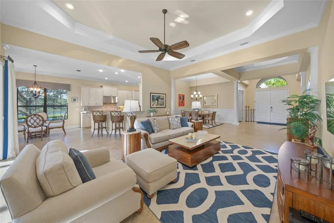
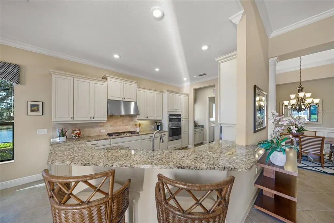
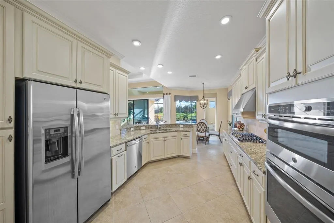
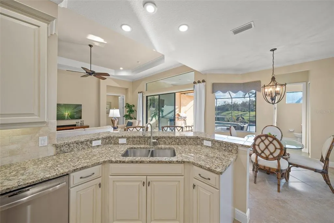
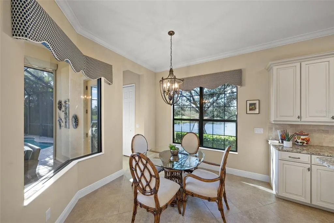
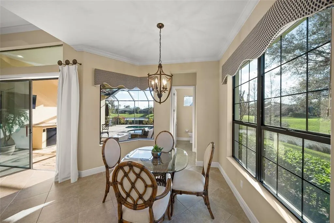
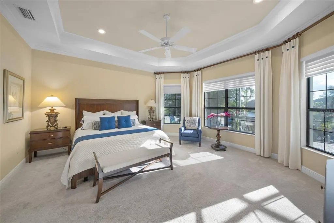
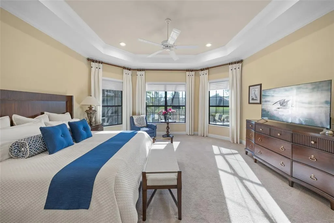
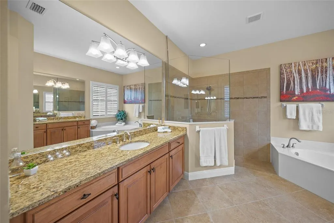
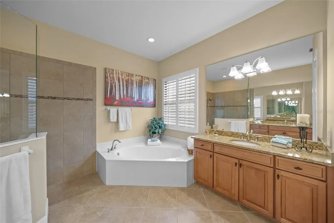
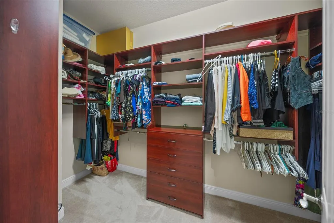
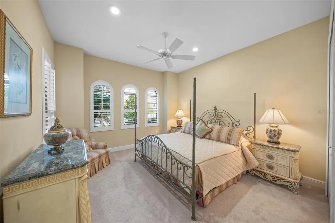
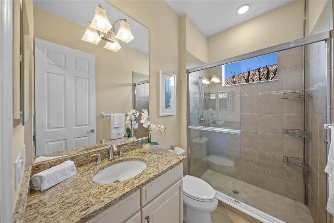
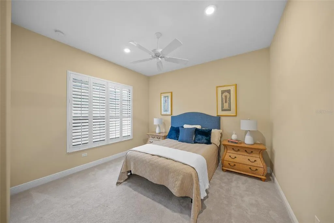
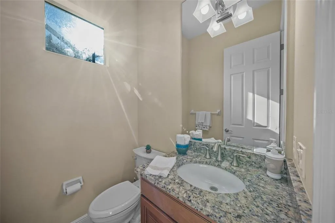
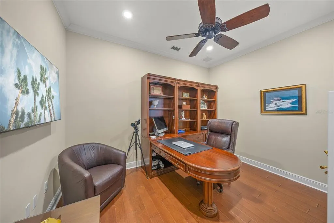
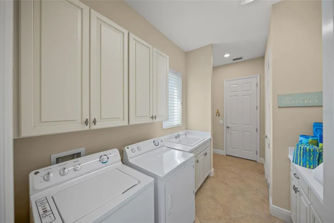
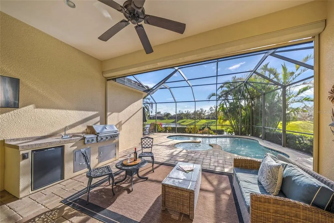
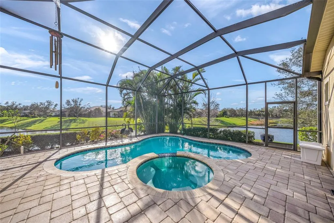
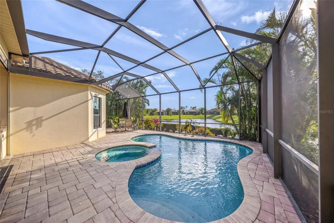
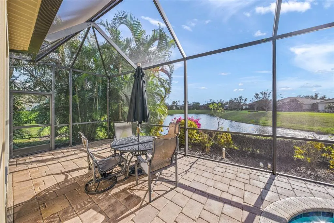
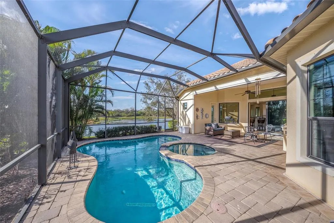
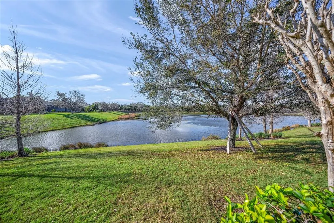
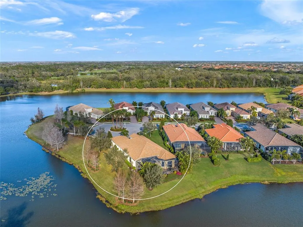
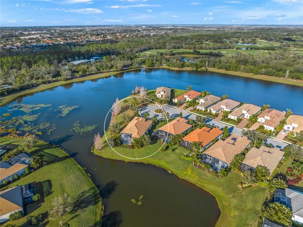
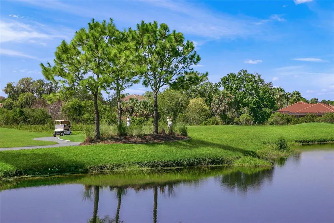
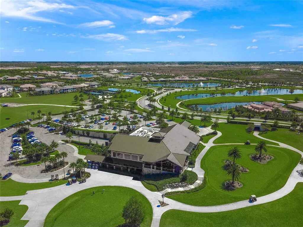
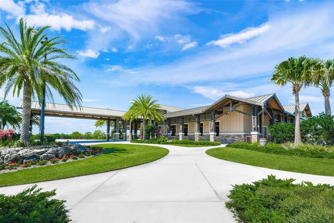
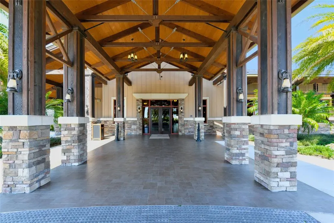
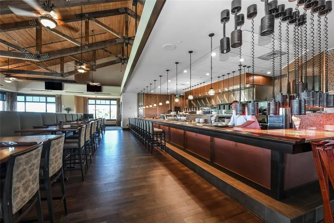
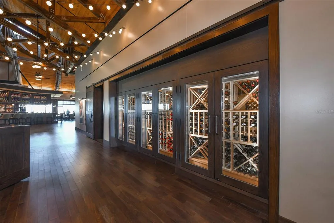
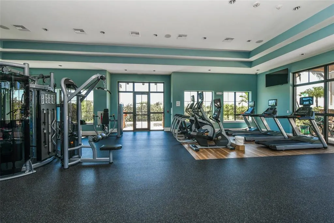
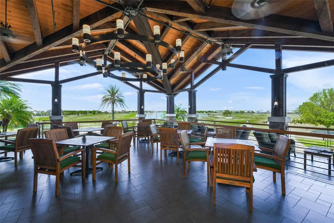
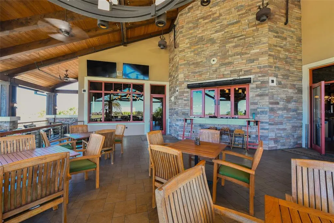
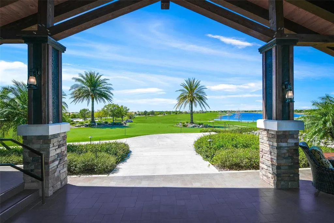
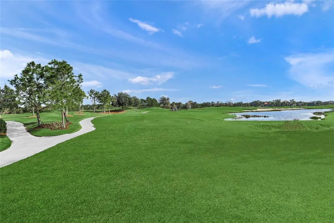
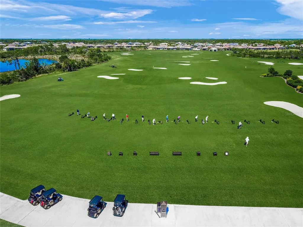
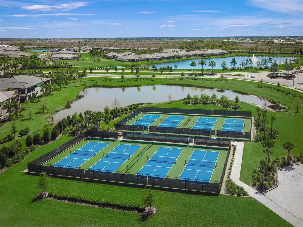
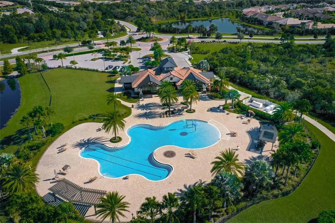
Driving through the gates of prestigious Country Club East, you will arrive at the Viano del Mar built by Neal Signature Homes. This meticulously maintained three-bedroom custom residence, complete with an office-den and 2.5 baths, is on a private cul-de-sac, offering peace and tranquility. As you enter through the double entry doors, you will be greeted by a grand foyer and gallery leading you into the elegant dining area and sprawling great room where your eyes meet serene outdoor living. This one-owner home features extraordinary quality on the exquisite corner lot, overlooking 180-degree scenic lake and greenbelt views. Over a quarter acre, the lushly landscaped property enhances the sense of privacy. Each room is adorned with decorative detail, volume ceilings, rich crown moldings, distinct open spaces and an abundance of natural light throughout. Window treatments, plantation shutters and automatic, custom Silhouette blinds adorn windows and sliding glass doors. The kitchen would delight the cultivated epicurean, showcasing stainless steel appliances, custom wood cabinetry, granite counters and sprawling breakfast bar, overlooking the sparkling, turquoise heated pool and spa. A well-appointed main-level primary suite offers a retreat with two walk-in, custom closets, a bay window and en-suite bath with dual sinks, granite, walk-in shower and soaking tub. Additional amenities include a spacious laundry room, paver walkways and patios, storm shutters, front impact glass windows and automatic poolside awning. The expansive outdoor living space is ideal for entertaining, complete with an outdoor kitchen for alfresco dining. An exemplified level of perfection that is entirely uncommon. Residents can enjoy community amenities at The Retreat, with a clubhouse, fitness center, resort-style pool and nature walking trails. Available Lakewood Ranch Country Club membership, two clubhouses, fitness centers, restaurants, three 18-hole championship golf courses, tennis, pickleball, lap pool, along with social events. Ritz Carlton Club memberships, with Tom Fazio-designed 18-hole championship course as another option. Conveniently near Waterside, University Town Center, dining, shopping, schools and parks are conveniently minutes away. Enjoy visiting westerly white sandy beaches, barrier islands and easy access to Interstate 75 and Sarasota International Airport.
| Elementary School | Middle School | High School |
|---|---|---|
| Robert E Willis Elementary Elementary School | Nolan Middle Middle School | Lakewood Ranch High High School |
| Price History | |
|---|---|
| 2/10/2026 | Listed $1,249,000 |
| 6/16/2026 | 4$1,200,000 |
General Features
| Sewer | Public Sewer |
|---|---|
| Heating | Central |
| Cooling | Central Air |
| Utilities | BB/HS Internet Available,Cable Connected,Electricity Connected,Natural Gas Connected,Public,Sewer Connected,Sprinkler Recycled,Underground Utilities,Water Connected |
| Roof | Tile |
| Appliances | Cooktop,Dishwasher,Disposal,Dryer,Gas Water Heater,Microwave,Range,Refrigerator |
| Zoning | PDMU |
| HOA Fee | 436 |
| Garage Spaces | 2 |
| Association Fee Includes | 24-Hour Guard,Community Pool,Escrow Reserves Fund,Maintenance Structure,Maintenance Grounds,Manager,Pest Control,Private Road,Recreational Facilities |
| Patio/Porch Features | Covered,Patio,Porch,Screened |
| Architectural Style | Florida,Ranch,Mediterranean |
| Pool Features | Child Safety Fence,Gunite,Heated,In Ground,Lighting,Outside Bath Access,Screen Enclosure |
| Security Features | Gated Community,Smoke Detector(s) |
| Construction Materials | Block,Concrete,Stucco |
| Pets Allowed | Cats OK,Dogs OK,Yes |
| Year Built | 2015 |
| View | Park/Greenbelt,Pool,Trees/Woods,Water |
| Levels | One |
| Property Subtype | Single Family Residence |
| Tax Year | 2025 |
| Ownership | Fee Simple |
| Waterfront Features | Lake Front,Pond |
| Community Features | Association Recreation - Owned,Clubhouse,Community Mailbox,Deed Restrictions,Fitness Center,Gated Community - Guard,Golf Carts OK,Golf,Irrigation-Reclaimed Water,Park,Pool,Restaurant,Sidewalks,Special Community Restrictions,Tennis Court(s) |
| HOA Fee 2 | 3875 |
| Assoc Fee Paid Per | Quarterly |
| County | Manatee |
| New Construction | false |
| Property Type | Residential |
| Attached Garage | true |
| Subdivision Name | COUNTRY CLUB EAST AT LAKEWD RNCH QQ1 2C |
| Facing Direction | North |
| Garage Y/N | true |
| Other Structures | Outdoor Kitchen |
| Total Rooms | 8 |
| Full Baths | 2 |
| Status | Active |
| Directions | I-75 East on University Parkway; Left on Lorraine Road; Right on Players; Left on Bellefield; Right on Annanhill; Right on Stirling; Right on Castle Park; Final Right on Callander, last home on the left in cul de sac. |
| High School | Lakewood Ranch High |
| City | LAKEWOOD RANCH |
| Association Name | Megan Heines |
| Senior Community Y/N | false |
| MLS Area | 34202 - Bradenton/Lakewood Ranch/Lakewood Rch |
| Lot Size Units | Square Feet |
| Lot Size Square Feet | 9143 |
| Carport Y/N | false |
| Listing Terms | Cash,Conventional |
| Spa Features | Heated,In Ground |
| HOA Fee 2 Frequency | Annually |
| Elementary School | Robert E Willis Elementary |
| Land Lease Y/N | false |
| Tax Annual Amount | 9199 |
| Middle/Junior High School | Nolan Middle |
| Additional Parcels Y/N | false |
| Lease Considered Y/N | true |
| Virtual Tour | https://www.propertypanorama.com/instaview/stellar/A4676466 |
| AssociationName2 | Lakewood Ranch Country Club East |
| Building Area Units | Square Feet |
| Living Area Units | Square Feet |
| Builder Name | Neal Signature Homes |
| Standard Status | Active |
| Occupancy Type | Owner |
| TaxOtherAnnualAssessmentAmount | 2007 |
| Tax Lot | 86 |
| Legal Description | LOT 86 BLK D COUNTRY CLUB EAST AT LAKEWOOD RANCH SUBPH QQ UNIT 1 PH 2C AKA BELLEISLE PI#5865.5540/9 |
| Water View | Lake,Pond |
| Minimum Lease | 8-12 Months |
| Water Access Y/N | false |
| Monthly HOA Amount | 145.33 |
| Additional Rooms | Breakfast Room Separate,Den/Library/Office,Formal Dining Room Separate,Great Room,Inside Utility |
| Water View Y/N | true |
| Flood Zone Code | X |
| In Law Suite YN | false |
| Flood Zone Code X | Yes |
Interior Features
| Interior Amenities | Built-in Features,Ceiling Fan(s),Crown Molding,Eating Space In Kitchen,Kitchen/Family Room Combo,Living Room/Dining Room Combo,Open Floorplan,Primary Bedroom Main Floor,Solid Wood Cabinets,Split Bedroom,Stone Counters,Tray Ceiling(s),Vaulted Ceiling(s),Walk-In Closet(s),Window Treatments |
|---|---|
| Flooring | Carpet,Ceramic Tile,Hardwood |
| Furnished Y/N | Negotiable |
| Air Conditioning Y/N | true |
| Heating Y/N | true |
| Window Features | Blinds,Shutters,Window Treatments |
| Fireplace Y/N | false |
| Half Baths | 1 |
| Laundry Features | Inside,Laundry Room |
| Total Bedrooms | 3 |
| LivingAreaSource | Public Records |
| Total Baths | 3 |
Exterior Features
| Exterior Amenities | Garden,Irrigation System,Lighting,Outdoor Grill,Outdoor Kitchen,Rain Gutters,Sidewalk,Sliding Doors,Sprinkler Metered |
|---|---|
| Vegetation | Mature Landscaping,Trees/Landscaped |
| Parking Features | Driveway,Garage Door Opener |
| Lot Features | Corner Lot,Cul-De-Sac,Greenbelt,Landscaped,Near Golf Course,Private,Sidewalk |
| Water Source | Public |
| Lot Size Area | 9143 |
| Foundation Details | Slab |
| Spa | true |
| Building Area Total | 3575 |
| Lot Size Acres | 0.21 |
| Road Surface Type | Asphalt,Paved |
| Private Pool | true |
| Waterfront Y/N | true |
| Covered Spaces | 2 |
| Road Frontage Type | Private Road |
| Builder Model | Viano del Mar |
| Road Responsibility | Private Maintained Road |
Amenities
- Foreclosure
- Views
- Short Sale
- New Construction
- Adult 55+
- Lease To Own
- No HOA Fees
- Furnished
- Primary On Main
- Air Conditioning
- Seller Finance
- Green
- Fixer Upper
- Horse
- Golf
- Fireplace
- Deck
- Garage
- Basement
- Pool
Property vs Single Family Average in 34202
Price
Taxes
Year Built
 Copyright © MFRMLS.com All information deemed reliable but not guaranteed. All properties are subject to prior sale, change or withdrawal. Neither listing broker(s) or information provider(s) shall be responsible for any typographical errors, misinformation, misprints and shall be held totally harmless. Listing(s) information is provided for consumers personal, non-commercial use and may not be used for any purpose other than to identify prospective properties consumers may be interested in purchasing. Information on this site was last updated Last updated on August 22, 2026 8:32 PM UTC The listing information on this page last changed on Last updated on August 22, 2026 8:32 PM UTCd. The data relating to real estate for sale on this website comes in part from the Internet Data Exchange program of MFR MLS.
All information deemed reliable but not guaranteed. All properties are subject to prior sale, change or withdrawal. Neither listing broker(s) or information provider(s) shall be responsible for any typographical errors, misinformation, misprints and shall be held totally harmless. Listing(s) information is provided for consumers personal, non-commercial use and may not be used for any purpose other than to identify prospective properties consumers may be interested in purchasing.
Updated on August 22, 2026 8:32 PM UTC
Copyright © MFRMLS.com All information deemed reliable but not guaranteed. All properties are subject to prior sale, change or withdrawal. Neither listing broker(s) or information provider(s) shall be responsible for any typographical errors, misinformation, misprints and shall be held totally harmless. Listing(s) information is provided for consumers personal, non-commercial use and may not be used for any purpose other than to identify prospective properties consumers may be interested in purchasing. Information on this site was last updated Last updated on August 22, 2026 8:32 PM UTC The listing information on this page last changed on Last updated on August 22, 2026 8:32 PM UTCd. The data relating to real estate for sale on this website comes in part from the Internet Data Exchange program of MFR MLS.
All information deemed reliable but not guaranteed. All properties are subject to prior sale, change or withdrawal. Neither listing broker(s) or information provider(s) shall be responsible for any typographical errors, misinformation, misprints and shall be held totally harmless. Listing(s) information is provided for consumers personal, non-commercial use and may not be used for any purpose other than to identify prospective properties consumers may be interested in purchasing.
Updated on August 22, 2026 8:32 PM UTC
