

Price Reduction - Water Views - Primary on Main
Address
560 Oakford Road, SARASOTA, FL
Price
$ 1,394,900
Property Attributes
- MLS#A4674764
- TypeSingle Family
- Listing Status Active
- CountySarasota
- CitySARASOTA
- AreaSarasota
- NeighborhoodNOT APPLICABLE
- Zip34240
- StyleCustom Other Ranch
- Year Built1998
- Taxes$ 12552
- Price$ 1,394,900
- Bedrooms3
- Full Bathrooms2
- Half Bathrooms0
- Sqr Footage3009
- Lot Size10.11 Acres
Data Source:
Stellar MLS
Property Description
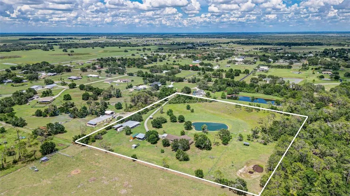
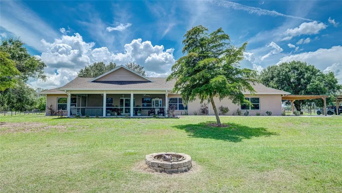
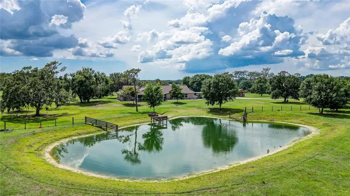
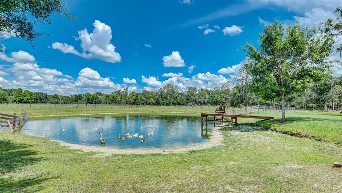
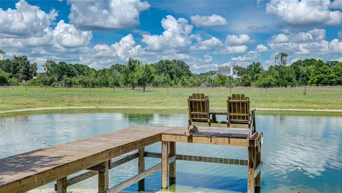
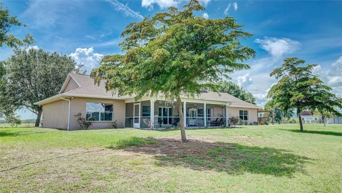
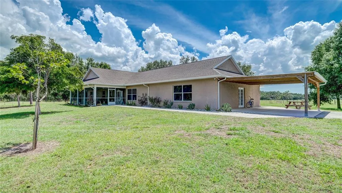
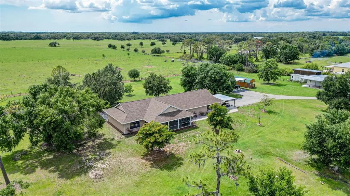
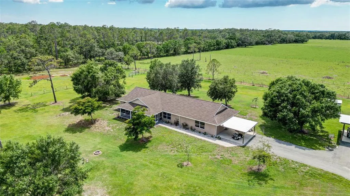
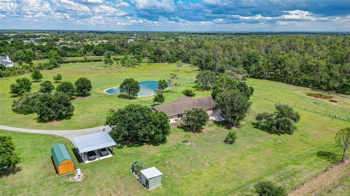
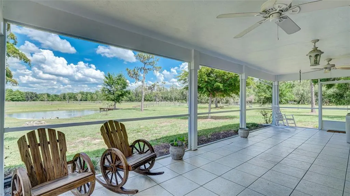
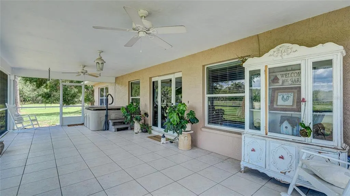
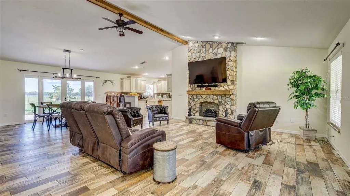

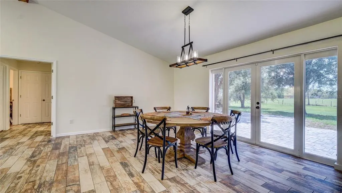
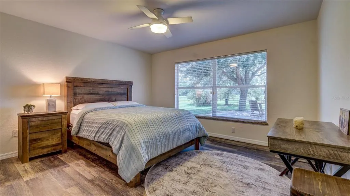
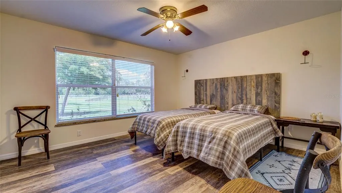
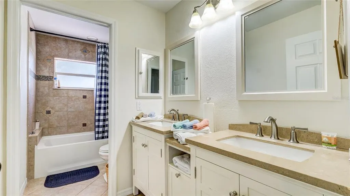
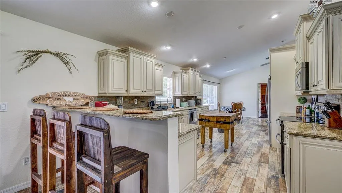
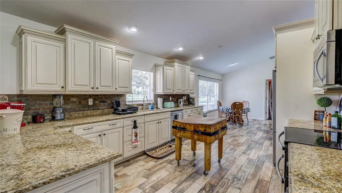
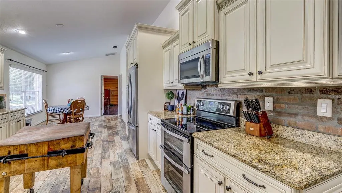
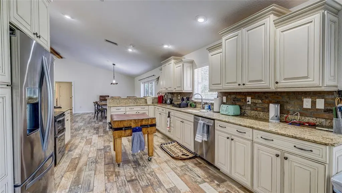
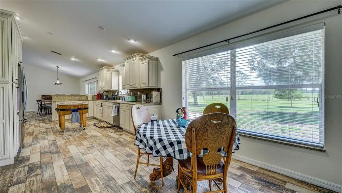
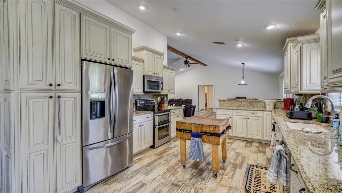
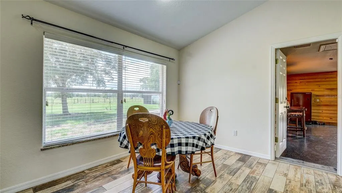
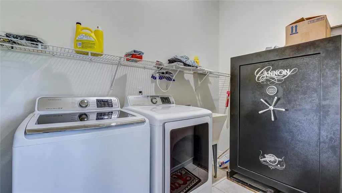
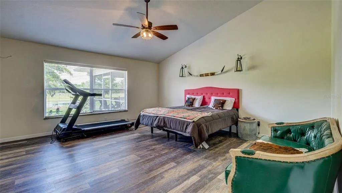
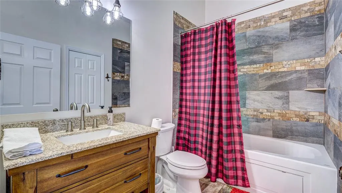
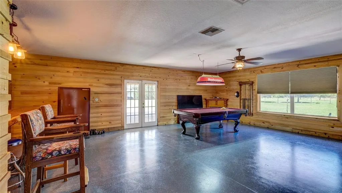
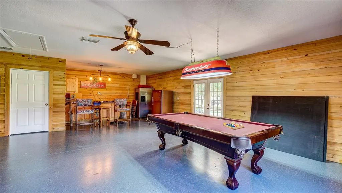
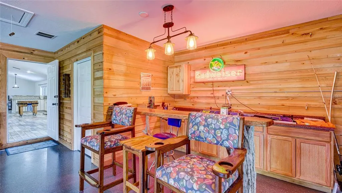
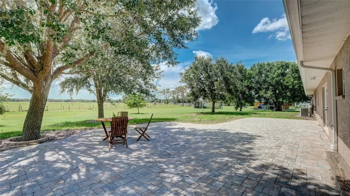
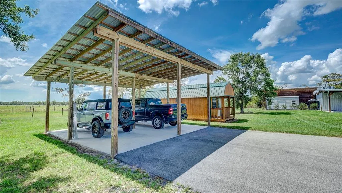
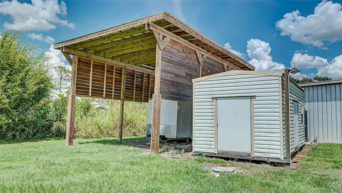
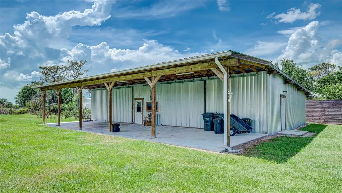
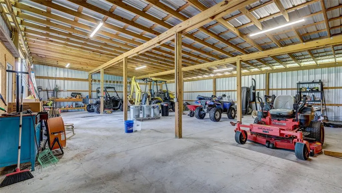
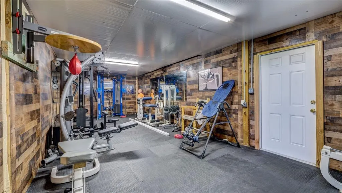
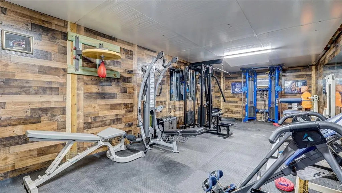
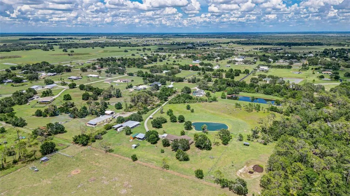
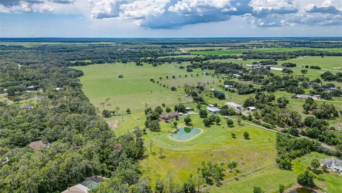
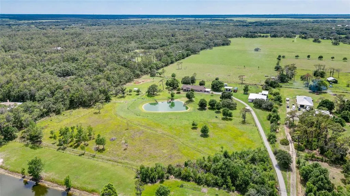
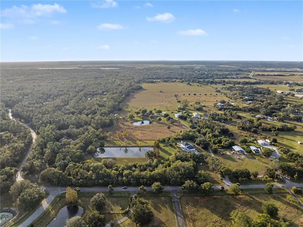
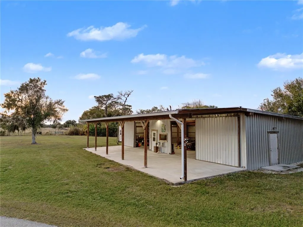
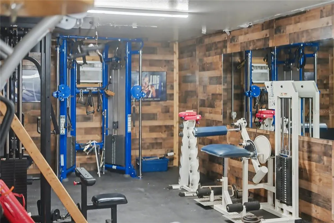
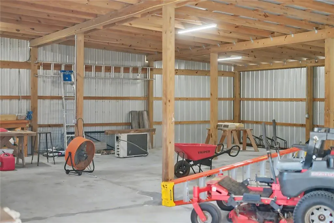
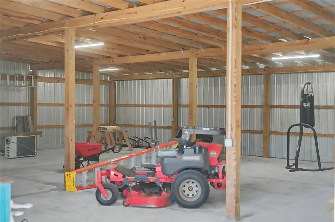
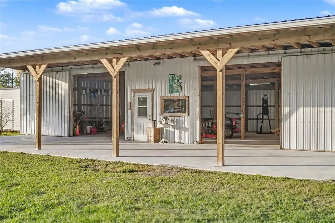
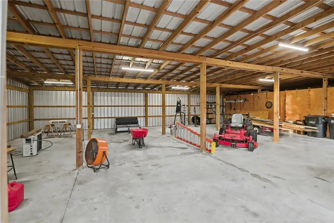
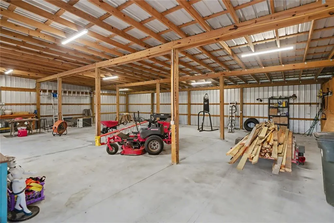
SAY HELLO TO PRIVACY!!! Bring Your Horses or Cows! This is a Hard to find secluded 10 acre estate located just 8.5 miles from I-75 and a short drive to the World Famous Siesta Key Beach! NO HOA or CDD! Zoned OUE1 gives you LOTS OF OPTIONS!! The House was Built in 1998, renovated in both 2013 and 2018, and was just RECENTLY PAINTED. This home overlooks a stocked fishing pond with a wooden dock and built-in Adirondack chairs. Plenty of space for animals and horses. This custom built home in a lovely neighborhood was, according to the previous owner, built to have a second floor added if desired. With over 3,000 square feet under air, it is a very practical open house layout with vaulted ceilings and panoramic views from every window and patio of pasture, ponds, woods and there are no other houses in sight! The front screen enclosed porch also has a spa. The rear brick-paver patio faces west offering amazing sunsets over the pastures and visiting wildlife. The Oversized Garage/Barn is Large Enough for a Car Collection or to Store Tractors and Farm Equipment. It also has a Fully-Equipped Air Conditioned Gym. The home has many upgrades as well such as granite countertops, simulated wood plank tile floors, stainless appliances, custom solid wood cabinets, breakfast bar, and decorative stone fireplace. The SPLIT BEDROOM plan has a spacious master bedroom with walk in closet and jetted tub. The other two bedrooms with walk-in closets are on the other side of the living room with the second bath. There is a man cave/game room with a bar for parties and events or just watching the game on a Sunday with friends. Laundry room with storage is located off of the kitchen. Other structures on site include an oversized metal barn/garage/workshop, RV site/carport, storage shed, detached well-lit 2-car carport, a 2-car carport attached to the house, and chicken coop. This property is completely hidden from the main road making it VERY PRIVATE! Make an appointment today!!
| Elementary School | Middle School | High School |
|---|---|---|
| Tatum Ridge Elementary Elementary School | McIntosh Middle Middle School | Booker High High School |
| Price History | |
|---|---|
| 12/19/2025 | Listed $1,500,000 |
| 3/15/2026 | 7$1,395,000 |
| 8/11/2026 | Listed $1,394,900 |
General Features
| Sewer | Septic Tank |
|---|---|
| Heating | Central,Electric |
| Cooling | Central Air |
| Utilities | Cable Connected,Electricity Connected |
| Roof | Shingle |
| Appliances | Bar Fridge,Dishwasher,Disposal,Dryer,Electric Water Heater,Microwave,Range,Refrigerator,Washer,Water Softener |
| Zoning | OUE1 |
| Patio/Porch Features | Covered,Front Porch,Patio,Screened |
| Architectural Style | Custom,Other,Ranch |
| Construction Materials | Block |
| Year Built | 1998 |
| View | Trees/Woods,Water |
| Levels | One |
| Property Subtype | Single Family Residence |
| Tax Year | 2024 |
| Current Use | Cattle,Poultry,Citrus,Crops,Hogs,Horses,Livestock,Nursery,Other,Sod |
| Ownership | Fee Simple |
| County | Sarasota |
| New Construction | false |
| Property Type | Residential |
| Subdivision Name | NOT APPLICABLE |
| Facing Direction | East |
| Garage Y/N | false |
| Other Structures | Barn(s),Finished RV Port,Kennel/Dog Run,Other,Shed(s),Storage,Workshop |
| Total Rooms | 9 |
| Full Baths | 2 |
| Status | Active |
| Directions | From I-75 take the Fruitville Exit 210, Head East for about 8 or 9 miles and take a Right onto Oakford Rd., Driveway is on the right exactly 4/10 of a mile. There are 3 black mailboxes in front of a speed limit sign where you will take the right turn. Drive straight back and you will see the For Sale sign next to the gate for the entrance to the property. The property is hidden from Oakford Rd. |
| High School | Booker High |
| City | SARASOTA |
| Senior Community Y/N | false |
| MLS Area | 34240 - Sarasota |
| Lot Size Units | Acres |
| Lot Size Square Feet | 440260 |
| Carport Spaces | 4 |
| Carport Y/N | true |
| Listing Terms | Cash,Conventional,USDA Loan |
| Elementary School | Tatum Ridge Elementary |
| Land Lease Y/N | false |
| Tax Annual Amount | 12552 |
| Middle/Junior High School | McIntosh Middle |
| Property Condition | Completed |
| Additional Parcels Y/N | false |
| Lease Considered Y/N | true |
| Virtual Tour | https://www.youtube.com/watch?v=kI4Q9IF4iks |
| Building Area Units | Square Feet |
| Living Area Units | Square Feet |
| Standard Status | Active |
| Occupancy Type | Owner |
| Tax Lot | NA |
| Legal Description | COM AT SE COR OF SEC 21-36-20 TH N 89-50-45 W ALONG S LINE OF SEC 21 A DISTANCE OF 488.81 FT FOR POB TH CONT N 89-50-45 W ALONG S LINE OF SEC 21 A DISTANCE OF 710.58 FT TH N 01-50-38 W |
| Water View | Pond |
| Water Access Type | Pond |
| Minimum Lease | 1 Month |
| Water Access Y/N | true |
| Additional Rooms | Bonus Room,Den/Library/Office,Inside Utility |
| Water View Y/N | true |
| Flood Zone Code | X |
| In Law Suite YN | false |
| Flood Zone Code X | Yes |
Interior Features
| Interior Amenities | Ceiling Fan(s),Eating Space In Kitchen,High Ceilings,Kitchen/Family Room Combo,Living Room/Dining Room Combo,Open Floorplan,Primary Bedroom Main Floor,Split Bedroom,Stone Counters,Thermostat,Walk-In Closet(s),Window Treatments |
|---|---|
| Flooring | Luxury Vinyl,Tile |
| Furnished Y/N | Unfurnished |
| Fireplace Features | Decorative |
| Air Conditioning Y/N | true |
| Heating Y/N | true |
| Window Features | Tinted Windows,Window Treatments |
| Fireplace Y/N | false |
| Laundry Features | Inside,Laundry Room |
| Total Bedrooms | 3 |
| LivingAreaSource | Public Records |
| Total Baths | 2 |
Exterior Features
| Exterior Amenities | Fire Pit,French Doors,Private Entrance,Private Yard |
|---|---|
| Vegetation | Mature Landscaping,Oak Trees,Trees/Landscaped |
| Fencing | Fenced,Wire |
| Lot Features | Cleared,Farm,In County,Level,Oversized Lot,Pasture,Private |
| Water Source | Well |
| Lot Size Area | 10.107 |
| Foundation Details | Slab |
| Building Area Total | 3911 |
| Lot Size Acres | 10.11 |
| Road Surface Type | Asphalt,Paved |
| Private Pool | false |
| Waterfront Y/N | false |
| Covered Spaces | 4 |
| Road Frontage Type | Deeded Easement |
Amenities
- Foreclosure
- Views
- Short Sale
- New Construction
- Adult 55+
- Lease To Own
- No HOA Fees
- Furnished
- Primary On Main
- Air Conditioning
- Seller Finance
- Green
- Fixer Upper
- Horse
- Golf
- Fireplace
- Deck
- Garage
- Basement
- Pool
Property vs Single Family Average in 34240
Price
Taxes
Year Built
 Copyright © MFRMLS.com All information deemed reliable but not guaranteed. All properties are subject to prior sale, change or withdrawal. Neither listing broker(s) or information provider(s) shall be responsible for any typographical errors, misinformation, misprints and shall be held totally harmless. Listing(s) information is provided for consumers personal, non-commercial use and may not be used for any purpose other than to identify prospective properties consumers may be interested in purchasing. Information on this site was last updated Last updated on August 22, 2026 8:32 PM UTC The listing information on this page last changed on Last updated on August 22, 2026 8:32 PM UTCd. The data relating to real estate for sale on this website comes in part from the Internet Data Exchange program of MFR MLS.
All information deemed reliable but not guaranteed. All properties are subject to prior sale, change or withdrawal. Neither listing broker(s) or information provider(s) shall be responsible for any typographical errors, misinformation, misprints and shall be held totally harmless. Listing(s) information is provided for consumers personal, non-commercial use and may not be used for any purpose other than to identify prospective properties consumers may be interested in purchasing.
Updated on August 22, 2026 8:32 PM UTC
Copyright © MFRMLS.com All information deemed reliable but not guaranteed. All properties are subject to prior sale, change or withdrawal. Neither listing broker(s) or information provider(s) shall be responsible for any typographical errors, misinformation, misprints and shall be held totally harmless. Listing(s) information is provided for consumers personal, non-commercial use and may not be used for any purpose other than to identify prospective properties consumers may be interested in purchasing. Information on this site was last updated Last updated on August 22, 2026 8:32 PM UTC The listing information on this page last changed on Last updated on August 22, 2026 8:32 PM UTCd. The data relating to real estate for sale on this website comes in part from the Internet Data Exchange program of MFR MLS.
All information deemed reliable but not guaranteed. All properties are subject to prior sale, change or withdrawal. Neither listing broker(s) or information provider(s) shall be responsible for any typographical errors, misinformation, misprints and shall be held totally harmless. Listing(s) information is provided for consumers personal, non-commercial use and may not be used for any purpose other than to identify prospective properties consumers may be interested in purchasing.
Updated on August 22, 2026 8:32 PM UTC
