

New Construction - Primary on Main
Address
1429 N Lake Shore Drive, SARASOTA, FL
Price
$ 5,595,000
Property Attributes
- MLS#A4674740
- TypeSingle Family
- Listing Status Active
- CountySarasota
- CitySARASOTA
- AreaSarasota/Gulf Gate Branch
- NeighborhoodOYSTER BAY ESTATES
- Zip34231
- StyleCustom Other
- Year Built2026
- Taxes$ 9861
- Price$ 5,595,000
- Bedrooms5
- Full Bathrooms5
- Half Bathrooms2
- Sqr Footage4545
- Lot Size0.44 Acres
Data Source:
Stellar MLS
Property Description
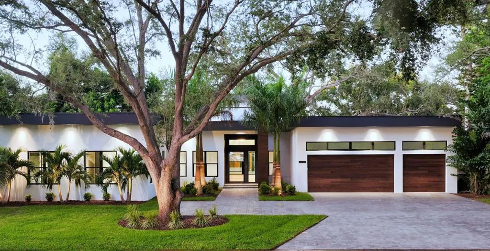
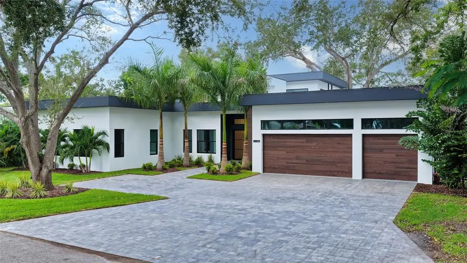
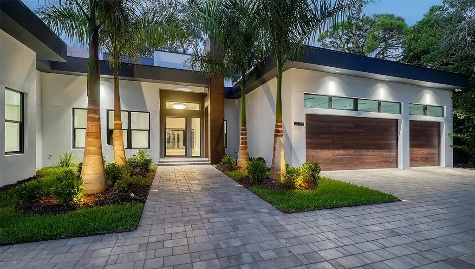
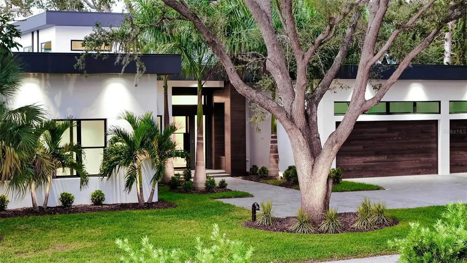
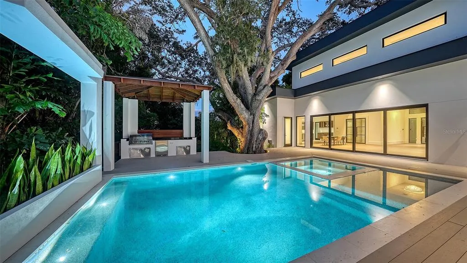
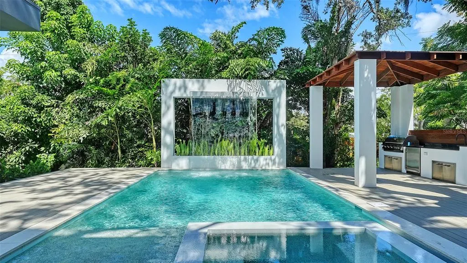
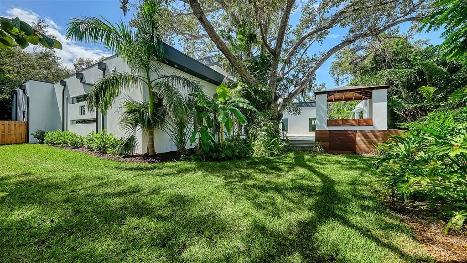
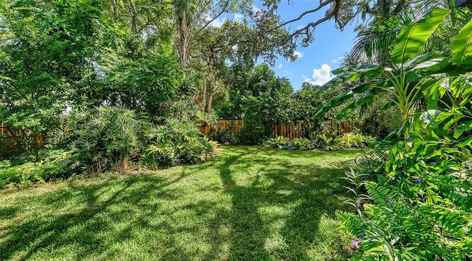
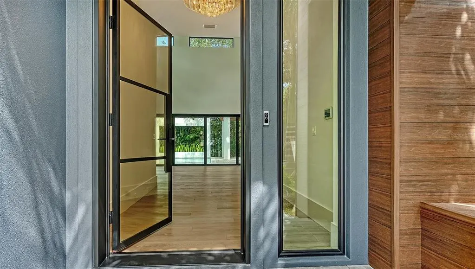
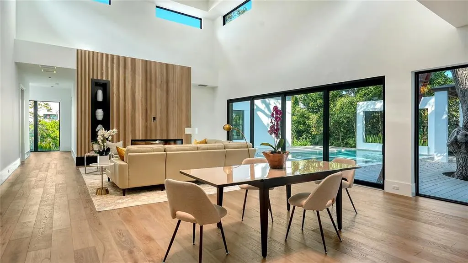
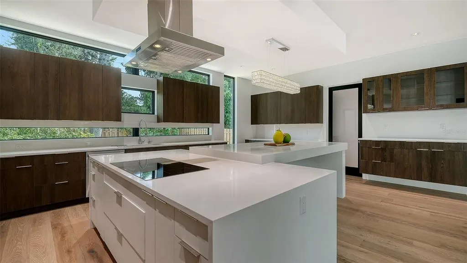
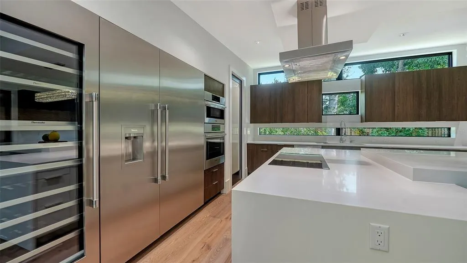
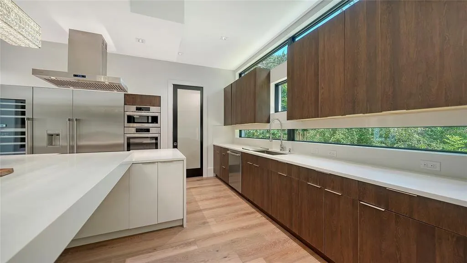
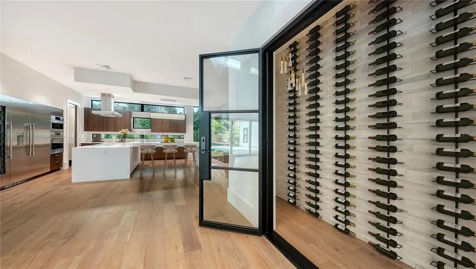
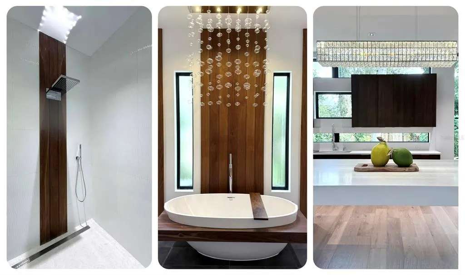
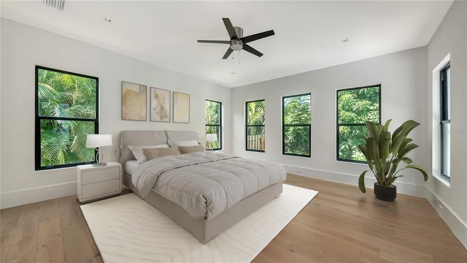
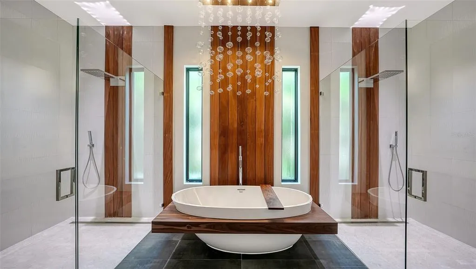
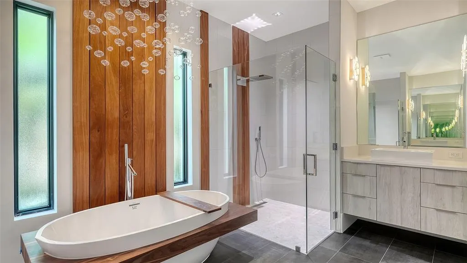
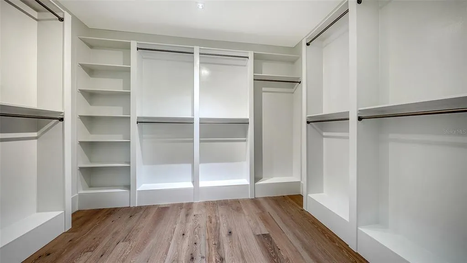
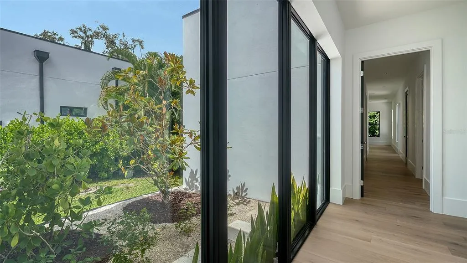
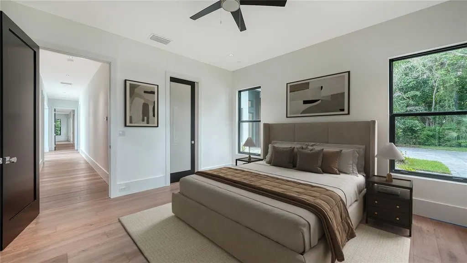
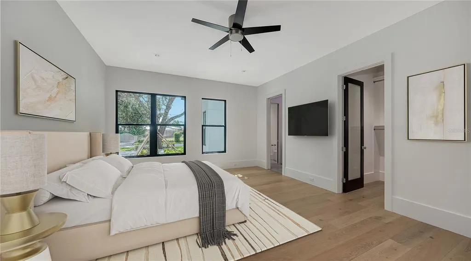
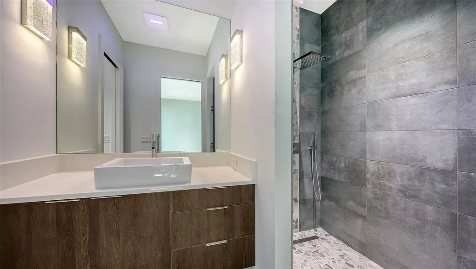
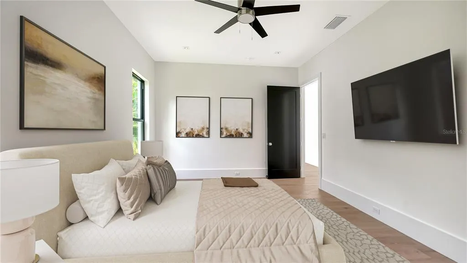
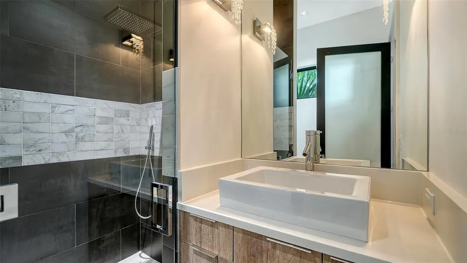
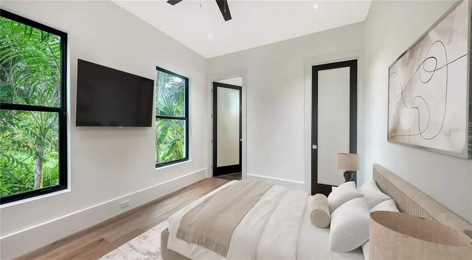
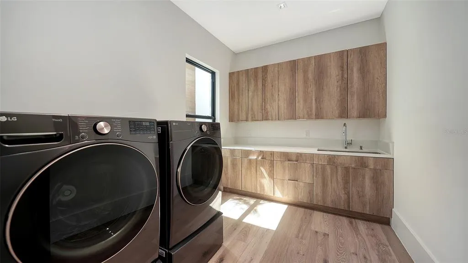
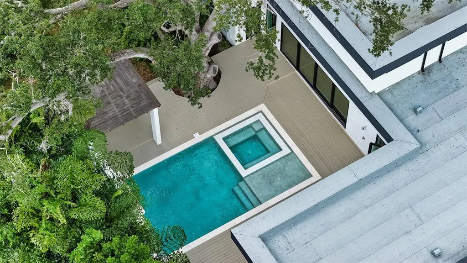
One or more photo(s) has been virtually staged. Experience luxury West-of-Trail living in Sarasota’s coveted Oyster Bay neighborhood. This newly built 2026 custom residence offers 5 bedrooms, 5 full and 2 half baths—all on one thoughtfully designed living level—featuring 4,545 sq. ft. under air and 5,689 sq. ft. total. Set on an impressive 130' x 150' corner lot (0.45 acres), the home is surrounded by a lush tropical oasis that provides exceptional privacy. A dramatic two-story foyer with 21’ ceilings and a steel-and-impact-glass entry door welcomes you inside. Engineered oak hardwood flooring, 10” baseboards, and sleek horizontal receptacles enhance the home’s modern architectural aesthetic. The expansive open-concept kitchen and great room are filled with natural light, with floor-to-ceiling expanses of hurricane-impact glass featuring a wall of 10-foot sliding doors and upper architectural windows that create an airy, light-filled living space and seamlessly open to the outdoor living area. The gourmet kitchen is a chef’s dream, offering an 8-seat center island, large walk-in pantry, quartz countertops, and premium appliances including a Bosch 36” natural gas/induction cooktop, 36” Thermador refrigerator column, 24” Thermador freezer column, 24” full-height Thermador wine cooler, Bosch dishwasher, and 30” Bosch oven/microwave combo. Retreat to the luxurious main suite featuring a Wetstyle tub with wood surround, marble accents, and slate and porcelain flooring. Additional highlights include level-5 smooth interior walls, 8’ solid-core and obscure-glass interior doors, a stunning 175-bottle wine room with marble wall and glass enclosure, Samsung pedestal washer & dryer, and an advanced alarm and exterior security lighting system. The outdoor living area is designed for year-round enjoyment with a summer kitchen equipped with a Blaze 42” gas grill, sink, and under-counter refrigerator. A 15’ x 28’ pool and spa with a custom waterfall feature, plus an outdoor shower, complete this private retreat. The property also offers an irrigation system and a spacious 3-car garage. An exceptional opportunity to own a brand-new, luxury single-level home in one of Sarasota’s most desirable West-of-Trail communities.
| Elementary School | Middle School | High School |
|---|---|---|
| Phillippi Shores Elementary Elementary School | Brookside Middle Middle School | Riverview High High School |
| Price History | |
|---|---|
| 12/19/2025 | Listed $5,695,000 |
| 3/10/2026 | 2$5,595,000 |
General Features
| Sewer | Public Sewer |
|---|---|
| Heating | Central,Electric,Natural Gas |
| Cooling | Central Air |
| Utilities | Cable Available,Electricity Available,Natural Gas Available,Public,Water Available |
| Roof | Other |
| Appliances | Built-In Oven,Cooktop,Dishwasher,Disposal,Dryer,Freezer,Microwave,Range Hood,Refrigerator,Washer,Wine Refrigerator |
| Zoning | RSF1 |
| Garage Spaces | 3 |
| Patio/Porch Features | Deck,Patio,Porch,Rear Porch |
| Architectural Style | Custom,Other |
| Pool Features | Deck,Heated,In Ground,Lighting,Outside Bath Access,Salt Water |
| Security Features | Security System,Smoke Detector(s) |
| Construction Materials | Block,Stucco |
| Pets Allowed | Cats OK,Dogs OK,Yes |
| Year Built | 2026 |
| Levels | One |
| Property Subtype | Single Family Residence |
| Tax Year | 2025 |
| Ownership | Fee Simple |
| Assoc Fee Paid Per | Annually |
| County | Sarasota |
| New Construction | true |
| Property Type | Residential |
| Attached Garage | true |
| Subdivision Name | OYSTER BAY ESTATES |
| Facing Direction | South |
| Garage Y/N | true |
| Other Structures | Outdoor Kitchen |
| Total Rooms | 10 |
| Full Baths | 5 |
| Status | Active |
| Directions | US 41 S to Oyster Bay Estates entrance, West on N. Lake Shore Dr. to 1429 on the right. |
| High School | Riverview High |
| City | SARASOTA |
| Senior Community Y/N | false |
| MLS Area | 34231 - Sarasota/Gulf Gate Branch |
| Lot Size Units | Square Feet |
| Lot Size Square Feet | 19294 |
| Carport Y/N | false |
| Listing Terms | Cash,Conventional |
| Spa Features | Heated,In Ground |
| Elementary School | Phillippi Shores Elementary |
| Land Lease Y/N | false |
| Tax Annual Amount | 9861.55 |
| Home Warranty Y/N | true |
| Middle/Junior High School | Brookside Middle |
| Property Condition | Completed |
| Additional Parcels Y/N | false |
| Lease Considered Y/N | true |
| Virtual Tour | https://pix360.com/tour/40783/ |
| Building Area Units | Square Feet |
| Living Area Units | Square Feet |
| Builder Name | Platinum Coast Construction |
| Standard Status | Active |
| Occupancy Type | Vacant |
| Tax Lot | 27 |
| Legal Description | LOT 27, BLK A, OYSTER BAY ESTATES, LESS W 2.5 FT OF SAID LOT 27 PER ORI 2021047846 |
| Minimum Lease | No Minimum |
| Water Access Y/N | false |
| Additional Rooms | Great Room,Inside Utility |
| Water View Y/N | false |
| Flood Zone Code | X500 |
| In Law Suite YN | false |
| Flood Zone Code X500 | Yes |
Interior Features
| Interior Amenities | Built-in Features,Ceiling Fan(s),High Ceilings,Living Room/Dining Room Combo,Open Floorplan,Primary Bedroom Main Floor,Solid Surface Counters,Solid Wood Cabinets,Split Bedroom,Stone Counters,Walk-In Closet(s) |
|---|---|
| Flooring | Engineered Hardwood,Porcelain Tile,Slate |
| Furnished Y/N | Unfurnished |
| Fireplace Features | Electric,Living Room |
| Total Stories | 1 |
| Air Conditioning Y/N | true |
| Heating Y/N | true |
| Window Features | Storm Window(s) |
| Fireplace Y/N | true |
| Half Baths | 2 |
| Laundry Features | Inside,Laundry Room |
| Total Bedrooms | 5 |
| LivingAreaSource | Builder |
| Total Baths | 7 |
Exterior Features
| Exterior Amenities | Irrigation System,Lighting,Outdoor Grill,Outdoor Kitchen,Private Mailbox,Sliding Doors |
|---|---|
| Vegetation | Trees/Landscaped |
| Parking Features | Driveway,Garage Door Opener,Ground Level,Guest,On Street,Open,Split Garage |
| Lot Features | Cleared,Corner Lot,City Lot,In County,Landscaped |
| Water Source | Public |
| Lot Size Area | 19294 |
| Foundation Details | Slab |
| Spa | true |
| Building Area Total | 5689 |
| Lot Dimensions | 130 x 150 |
| Lot Size Acres | 0.44 |
| Road Surface Type | Paved,Asphalt |
| Private Pool | true |
| Waterfront Y/N | false |
| Covered Spaces | 3 |
| Road Frontage Type | Street Paved |
Amenities
- Foreclosure
- Views
- Short Sale
- New Construction
- Adult 55+
- Lease To Own
- No HOA Fees
- Furnished
- Primary On Main
- Air Conditioning
- Seller Finance
- Green
- Fixer Upper
- Horse
- Golf
- Fireplace
- Deck
- Garage
- Basement
- Pool
Property vs Single Family Average in 34231
Price
Taxes
Year Built
 Copyright © MFRMLS.com All information deemed reliable but not guaranteed. All properties are subject to prior sale, change or withdrawal. Neither listing broker(s) or information provider(s) shall be responsible for any typographical errors, misinformation, misprints and shall be held totally harmless. Listing(s) information is provided for consumers personal, non-commercial use and may not be used for any purpose other than to identify prospective properties consumers may be interested in purchasing. Information on this site was last updated Last updated on August 22, 2026 8:32 PM UTC The listing information on this page last changed on Last updated on August 22, 2026 8:32 PM UTCd. The data relating to real estate for sale on this website comes in part from the Internet Data Exchange program of MFR MLS.
All information deemed reliable but not guaranteed. All properties are subject to prior sale, change or withdrawal. Neither listing broker(s) or information provider(s) shall be responsible for any typographical errors, misinformation, misprints and shall be held totally harmless. Listing(s) information is provided for consumers personal, non-commercial use and may not be used for any purpose other than to identify prospective properties consumers may be interested in purchasing.
Updated on August 22, 2026 8:32 PM UTC
Copyright © MFRMLS.com All information deemed reliable but not guaranteed. All properties are subject to prior sale, change or withdrawal. Neither listing broker(s) or information provider(s) shall be responsible for any typographical errors, misinformation, misprints and shall be held totally harmless. Listing(s) information is provided for consumers personal, non-commercial use and may not be used for any purpose other than to identify prospective properties consumers may be interested in purchasing. Information on this site was last updated Last updated on August 22, 2026 8:32 PM UTC The listing information on this page last changed on Last updated on August 22, 2026 8:32 PM UTCd. The data relating to real estate for sale on this website comes in part from the Internet Data Exchange program of MFR MLS.
All information deemed reliable but not guaranteed. All properties are subject to prior sale, change or withdrawal. Neither listing broker(s) or information provider(s) shall be responsible for any typographical errors, misinformation, misprints and shall be held totally harmless. Listing(s) information is provided for consumers personal, non-commercial use and may not be used for any purpose other than to identify prospective properties consumers may be interested in purchasing.
Updated on August 22, 2026 8:32 PM UTC
