

Water Views - Primary on Main


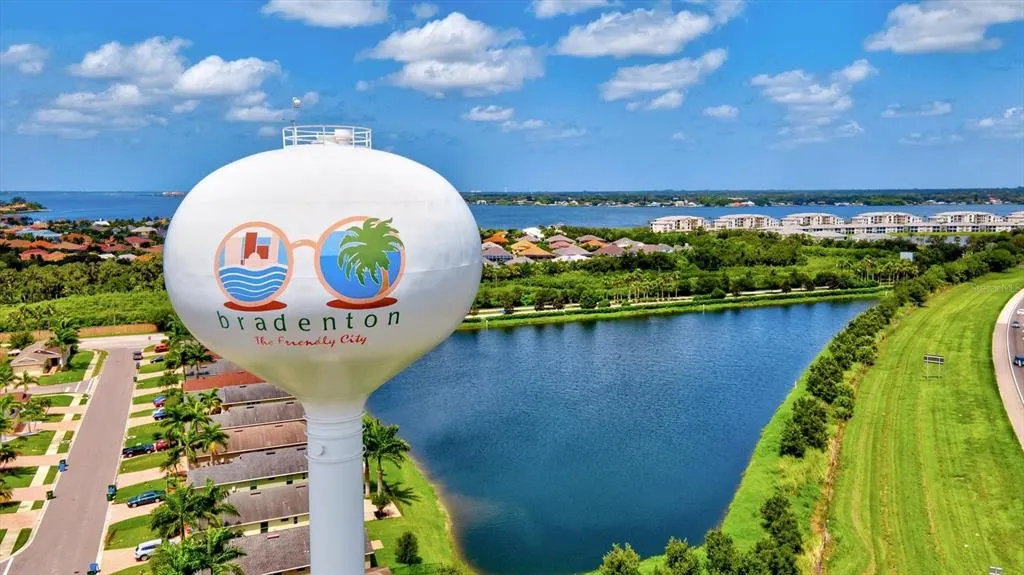
Address
14757 2nd Avenue Circle Ne, BRADENTON, FL
Price
$ 699,000
Property Attributes
- MLS#A4673128
- TypeSingle Family
- Listing Status Active
- CountyManatee
- CityBRADENTON
- AreaBradenton
- NeighborhoodCOUNTRY MEADOWS PH I
- Zip34212
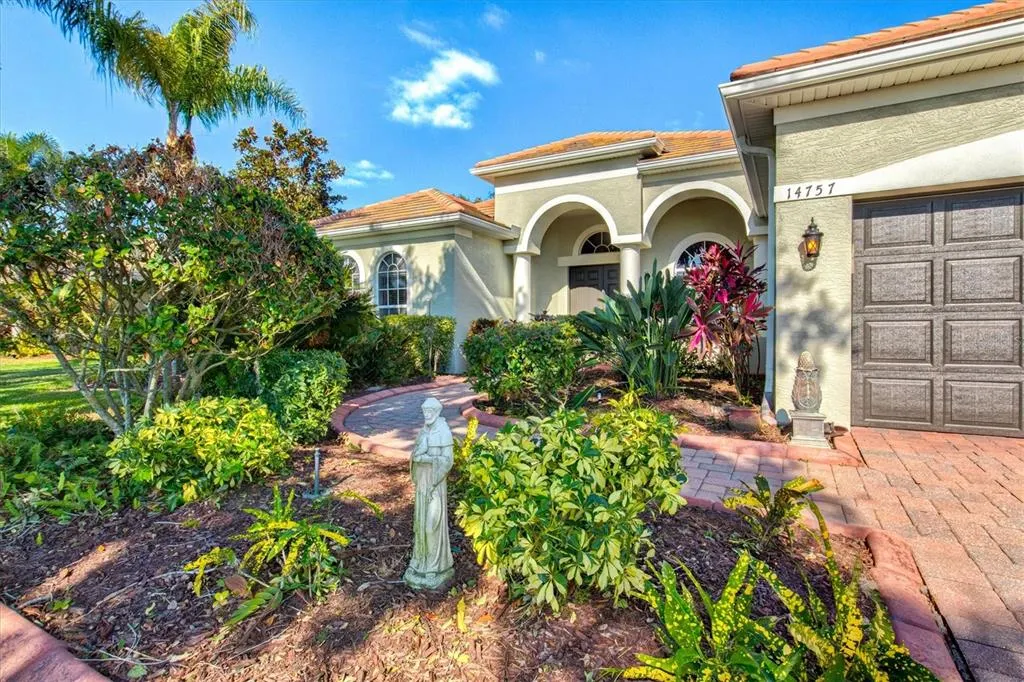
- StyleCustom Ranch
- Year Built2010
- Taxes$ 5792
- Price$ 699,000
- Bedrooms4
- Full Bathrooms2
- Half Bathrooms1
- Sqr Footage2780
- Lot Size0.44 Acres
Data Source:
Stellar MLS
Property Description
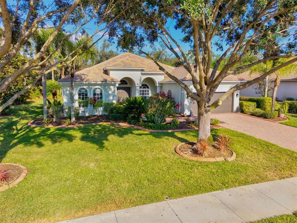
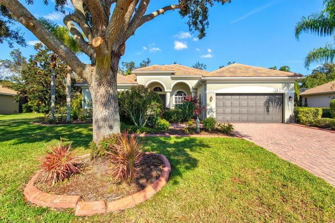
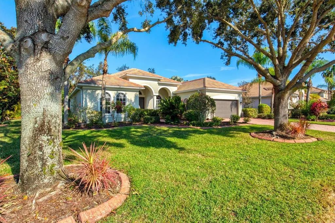
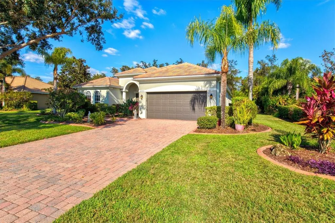
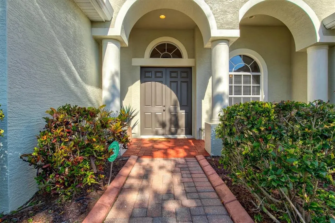
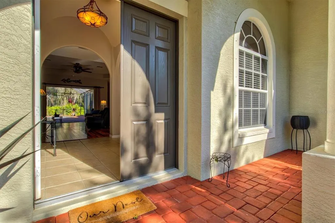
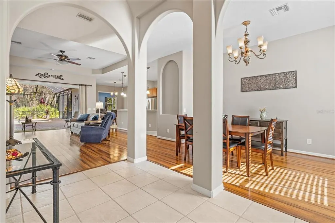
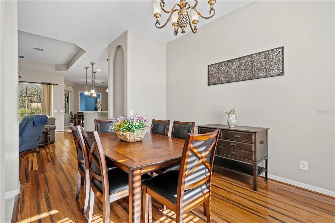
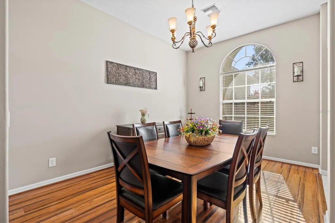
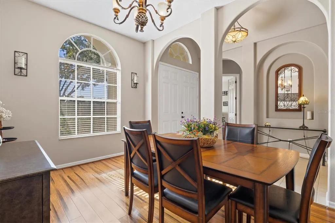
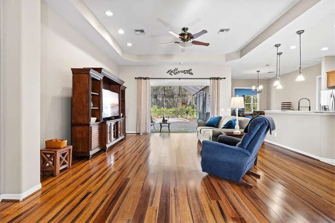
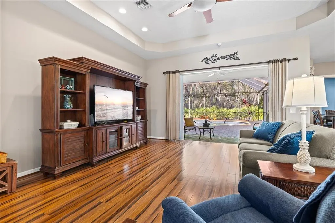
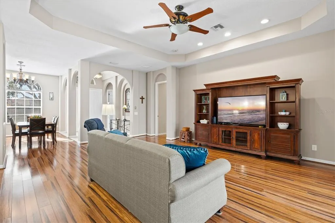
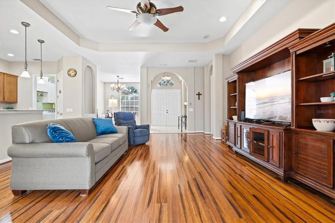
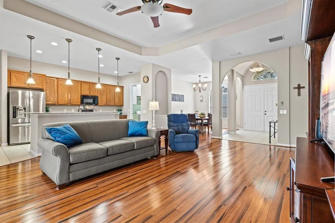
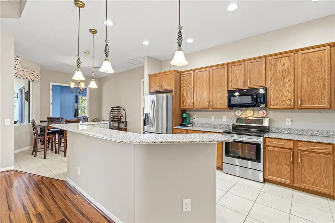
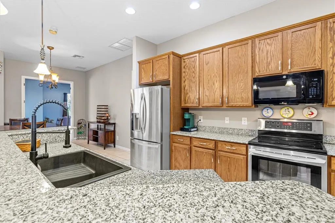
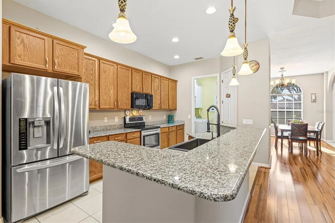
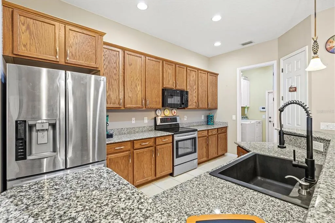
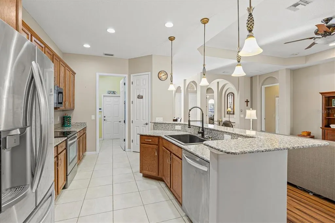
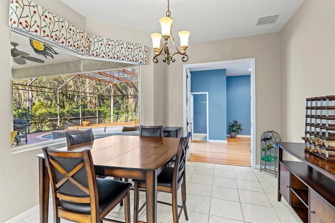
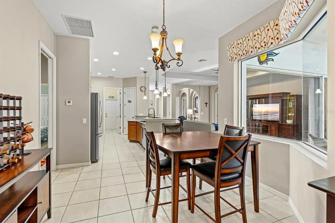
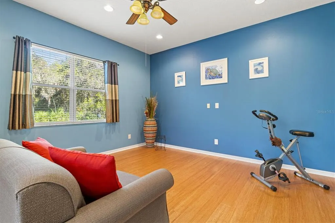
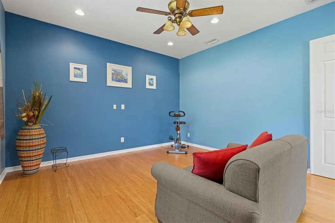
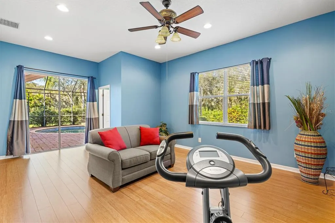
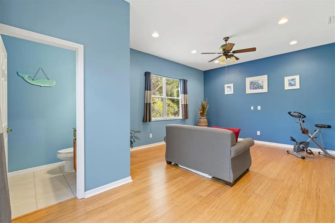
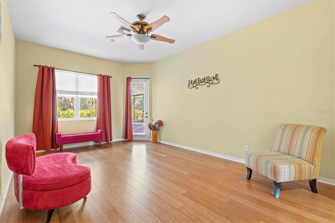
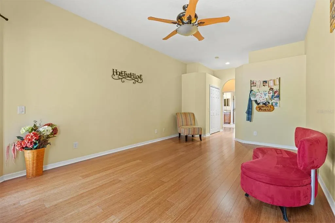
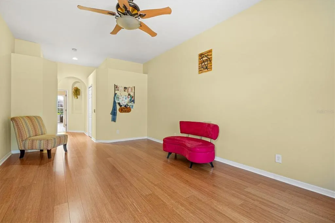
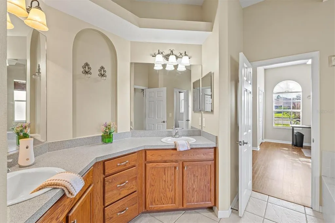
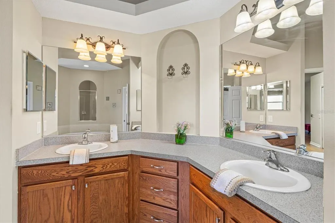
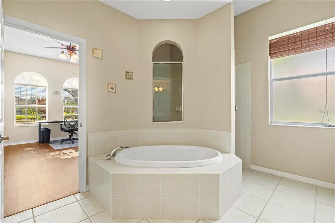
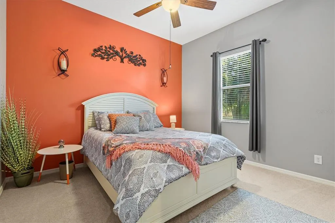
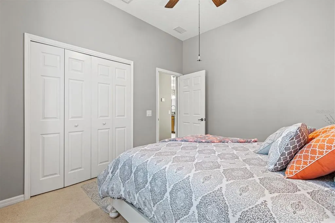
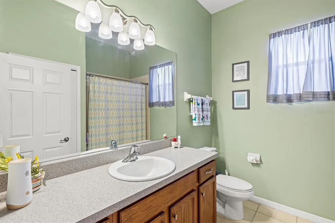
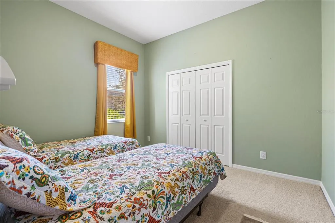
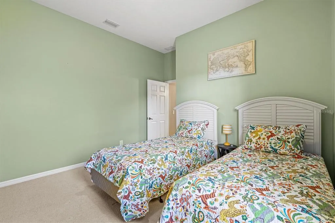
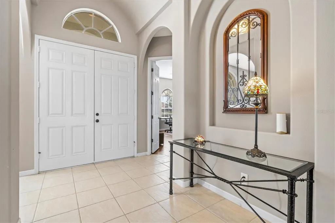
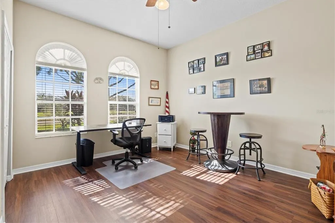
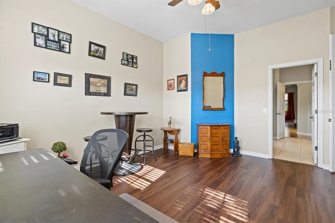
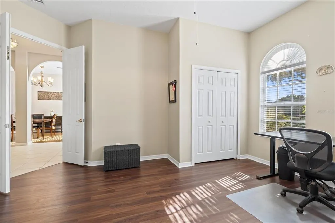
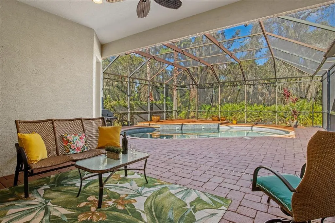
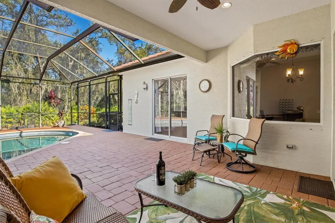
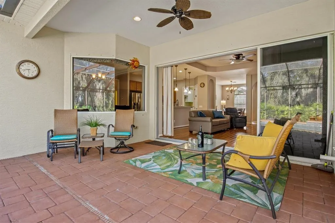
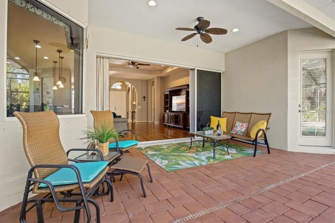
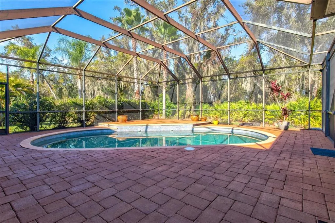
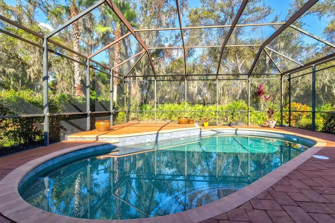
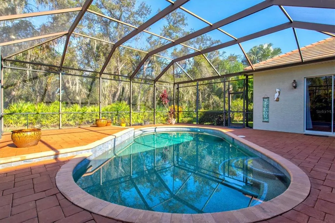
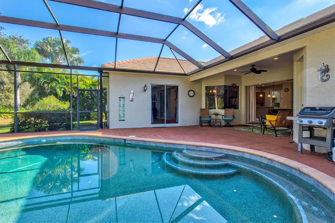
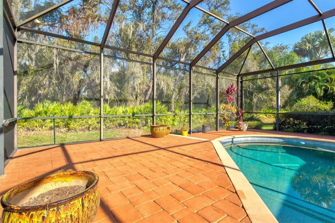
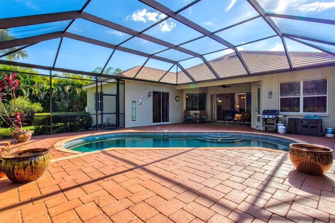
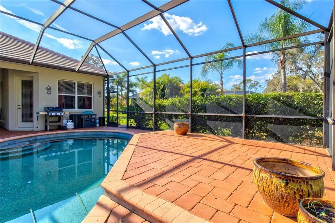
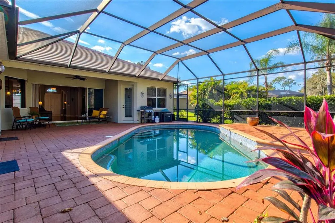
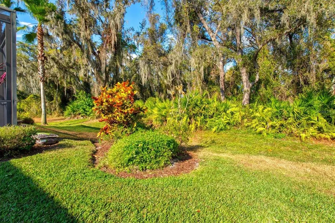
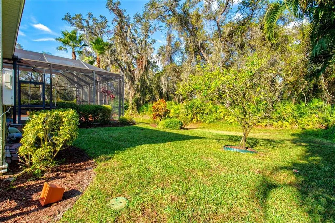
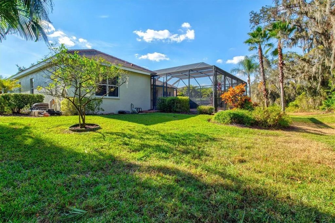
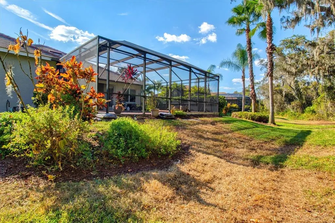
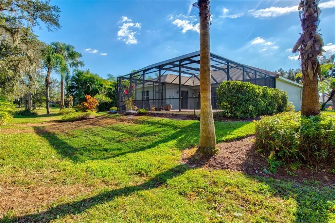
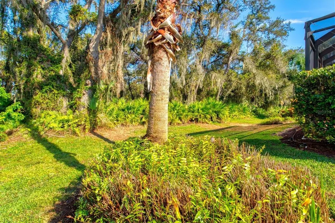
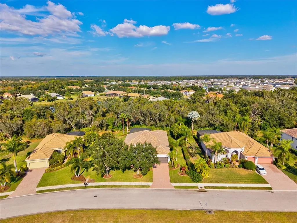
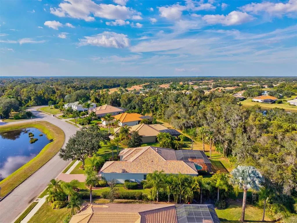
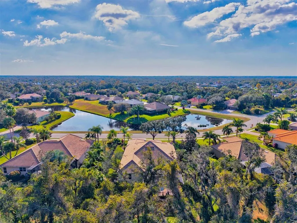
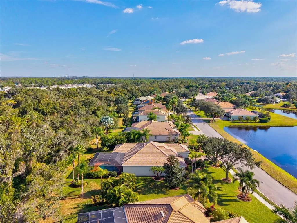
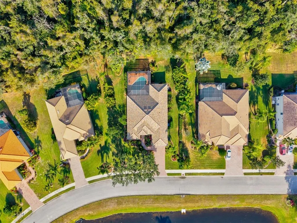
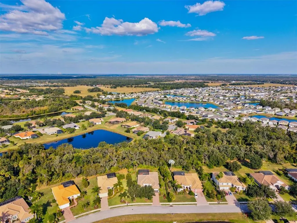
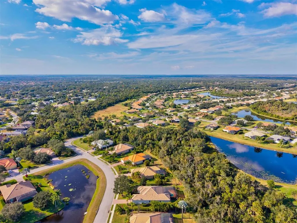
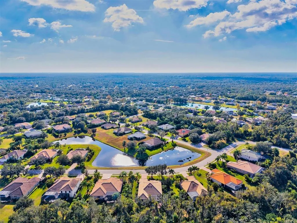
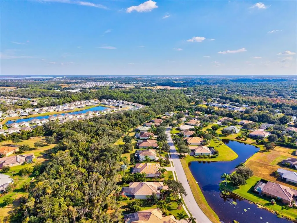
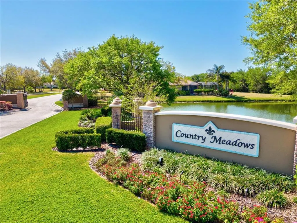
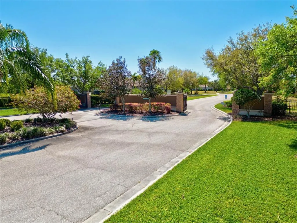
Looking for peace and serenity? Enjoy the quiet surroundings and beautiful natural views in this well maintained 4 bedroom, 2.5 bath home on nearly a 1/2 acre with no rear neighbors and a lovely pond view in front. Located in the highly sought after community of Country Meadows, this home offers an ideal blend of privacy and convenience featuring an open floor plan, high ceilings, updated kitchen with abundant counter seating, and large screened in lanai with pool. The kitchen flows seamlessly into the great room, perfect for gatherings and entertaining family and friends. A cafe area and separate dining area provide additional hosting spaces. The primary suite is privately positioned, offering a peaceful retreat with an en-suite bath and walk in closet. The split bedroom layout for guests ensures privacy for all. A spacious 21x15 bonus/flex room with half bath offers endless possibilities for a game room, media room, entertainment space, and so much more. Step outside to your stunning pool area, ideal for enjoying Florida days and evenings swimming, cooking (plumbed for outdoor kitchen) or simply relaxing. Recent upgrades include high-efficiency HVAC, new water heater. and fresh interior and exterior paint (all in 2024). Additional highlights of the home include a 3 car tandem garage perfect for car enthusiasts, hurricane shutters for peace of mind, NO flood insurance needed. . Country Meadows is a deed-restricted, gated Community with low HOA fees, NO CDD fees, and served by A-rated schools. The home is conveniently located near 1-75, shopping (Costco, Target, Home Goods), multiple restaurants, medical facilities, and minutes to sun filled Gulf beaches and parks. Experience an amazing community and an unbeatable lifestyle; your Florida dream home awaits!
| Elementary School | Middle School | High School |
|---|---|---|
| Gene Witt Elementary Elementary School | Carlos E. Haile Middle Middle School | Lakewood Ranch High High School |
| Price History | |
|---|---|
| 12/19/2025 | Listed $748,750 |
| 1/9/2026 | 3$725,000 |
| 3/30/2026 | 4$699,000 |
General Features
| Sewer | Public Sewer |
|---|---|
| Heating | Central,Electric |
| Cooling | Central Air |
| Utilities | Cable Connected,Electricity Connected,Public,Sewer Connected,Sprinkler Meter,Street Lights,Underground Utilities,Water Connected |
| Roof | Tile |
| Appliances | Cooktop,Dishwasher,Disposal,Dryer,Microwave,Range,Refrigerator,Washer |
| Zoning | PDR |
| HOA Fee | 325 |
| Garage Spaces | 3 |
| Association Fee Includes | Other,Private Road,Recreational Facilities |
| Patio/Porch Features | Covered,Enclosed,Front Porch,Patio,Screened |
| Architectural Style | Custom,Ranch |
| Pool Features | Auto Cleaner,Child Safety Fence,Gunite,Heated,In Ground,Screen Enclosure |
| Security Features | Gated Community,Smoke Detector(s) |
| Construction Materials | Block,Stucco |
| Pets Allowed | Yes |
| Year Built | 2010 |
| View | Trees/Woods,Water |
| Levels | One |
| Property Subtype | Single Family Residence |
| Tax Year | 2025 |
| Ownership | Fee Simple |
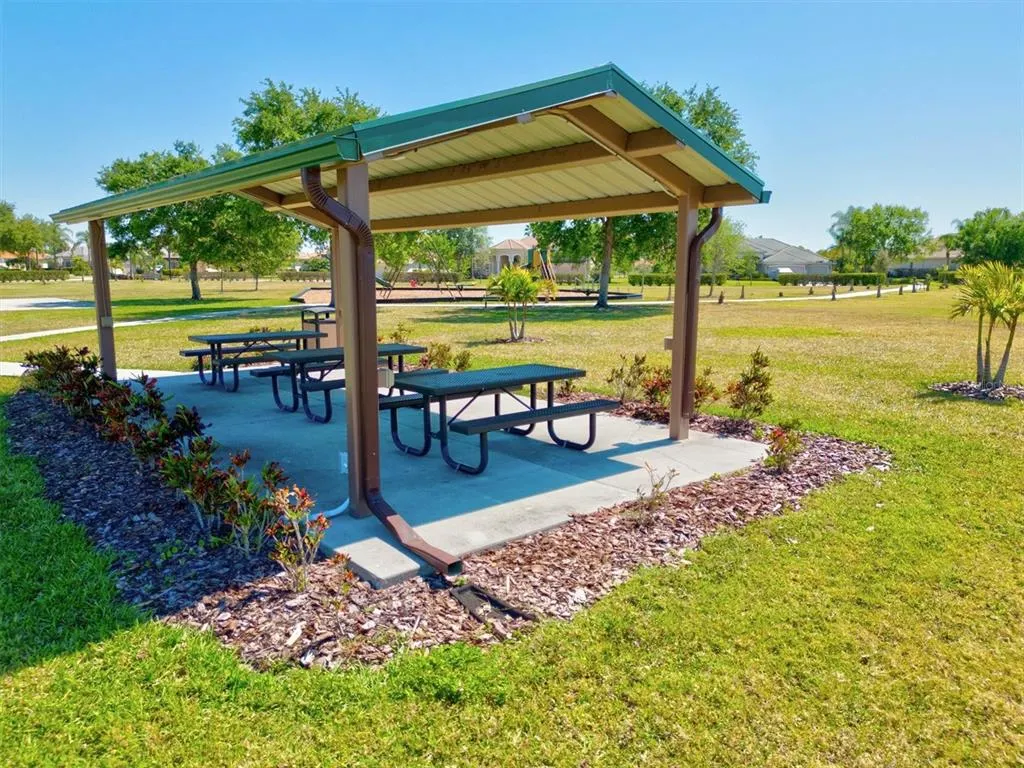
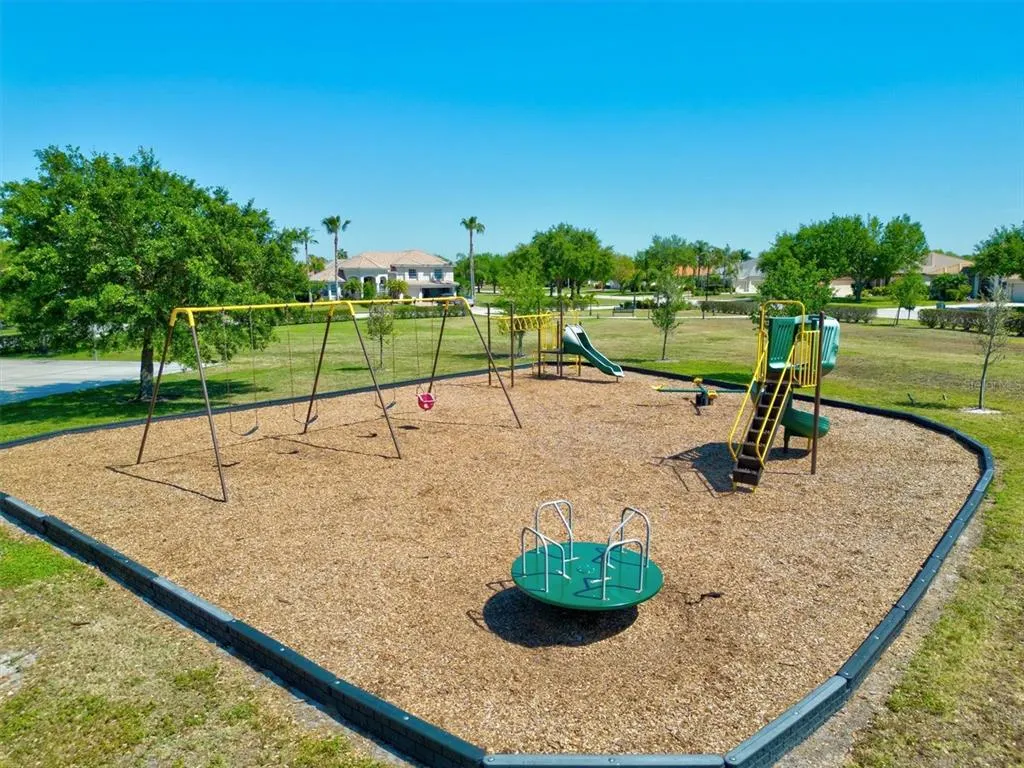
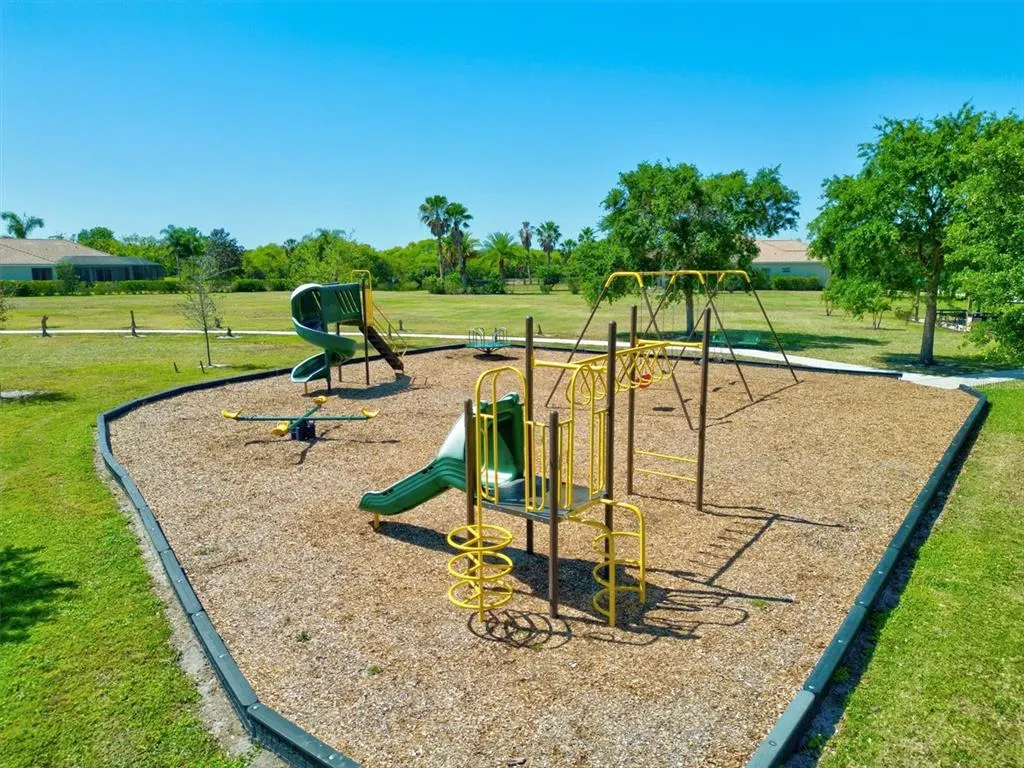
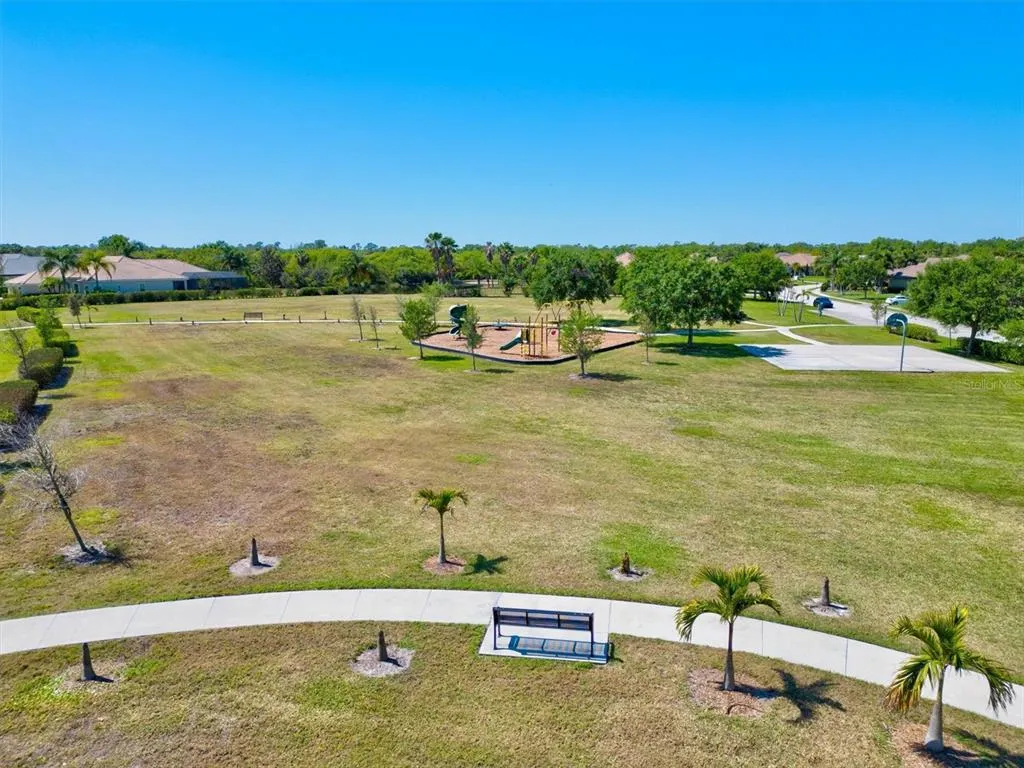
| Community Features | Deed Restrictions,Park,Playground |
| Assoc Fee Paid Per | Semi-Annually |
| County | Manatee |
| New Construction | false |
| Property Type | Residential |
| Association Amenities | Gated,Park,Playground |
| Attached Garage | true |
| Subdivision Name | COUNTRY MEADOWS PH I |
| Facing Direction | South |
| Garage Y/N | true |
| Total Rooms | 11 |
| Full Baths | 2 |
| Status | Active |
| Directions | From I-75, take SR-64 east for 5 miles and make a left onto Rye Rd. From Rye Rd, make a left onto 147th St E. Then make a right on 2nd Ave NE and veer left onto 2nd Ave Cir NE and follow around to 14757. |
| High School | Lakewood Ranch High |
| City | BRADENTON |
| Association Name | Alexia Gamundi |
| Senior Community Y/N | false |
| MLS Area | 34212 - Bradenton |
| Lot Size Units | Square Feet |
| Lot Size Square Feet | 19290 |
| Carport Y/N | false |
| Listing Terms | Cash,Conventional,FHA,VA Loan |
| Elementary School | Gene Witt Elementary |
| Land Lease Y/N | false |
| Tax Annual Amount | 5792 |
| Home Warranty Y/N | false |
| Middle/Junior High School | Carlos E. Haile Middle |
| Property Condition | Completed |
| Additional Parcels Y/N | false |
| Lease Considered Y/N | true |
| Virtual Tour | https://listings.showcasemedia.us/14757-2nd-Ave-Cir-NE/idx |
| Building Area Units | Square Feet |
| Living Area Units | Square Feet |
| Standard Status | Active |
| Occupancy Type | Owner |
| Tax Lot | 1063 |
| Legal Description | LOT 1063 COUNTRY MEADOWS PHASE I PI#5563.0415/9 |
| Water View | Lake |
| Minimum Lease | 1 Month |
| Water Access Y/N | false |
| Monthly HOA Amount | 54.17 |
| Additional Rooms | Attic,Bonus Room,Den/Library/Office,Formal Dining Room Separate,Inside Utility,Media Room |
| Water View Y/N | true |
| Flood Zone Code | X |
| In Law Suite YN | false |
| Flood Zone Code X | Yes |
| DockY/N | false |
Interior Features
| Interior Amenities | Ceiling Fan(s),Eating Space In Kitchen,High Ceilings,Open Floorplan,Primary Bedroom Main Floor,Solid Wood Cabinets,Split Bedroom,Stone Counters,Tray Ceiling(s),Walk-In Closet(s),Window Treatments |
|---|---|
| Flooring | Bamboo,Carpet,Ceramic Tile,Hardwood |
| Furnished Y/N | Unfurnished |
| Air Conditioning Y/N | true |
| Heating Y/N | true |
| Window Features | Blinds,Window Treatments |
| Fireplace Y/N | false |
| Half Baths | 1 |
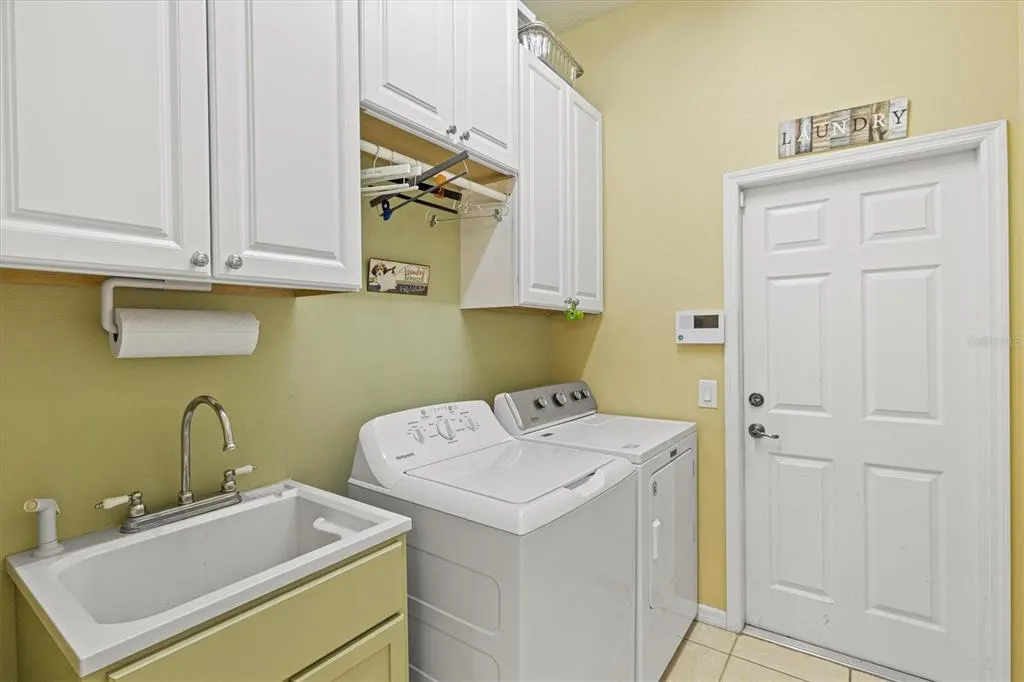
| Laundry Features | Inside |
| Total Bedrooms | 4 |
| LivingAreaSource | Appraiser |
| Total Baths | 3 |
Exterior Features
| Exterior Amenities | Irrigation System,Rain Gutters,Sliding Doors |
|---|---|
| Vegetation | Mature Landscaping,Trees/Landscaped |
| Parking Features | Garage Door Opener,Tandem |
| Lot Features | In County,Landscaped |
| Water Source | Public |
| Lot Size Area | 19290 |
| Foundation Details | Slab |
| Building Area Total | 3750 |
| Lot Dimensions | 98 x 315 x 100 x 315 |
| Lot Size Acres | 0.44 |
| Road Surface Type | Paved |
| Private Pool | true |
| Waterfront Y/N | false |
| Covered Spaces | 3 |
Amenities
- Foreclosure
- Views
- Short Sale
- New Construction
- Adult 55+
- Lease To Own
- No HOA Fees
- Furnished
- Primary On Main
- Air Conditioning
- Seller Finance
- Green
- Fixer Upper
- Horse
- Golf
- Fireplace
- Deck
- Garage
- Basement
- Pool
Property vs Single Family Average in 34212
Price
Taxes
Year Built
 Copyright © MFRMLS.com All information deemed reliable but not guaranteed. All properties are subject to prior sale, change or withdrawal. Neither listing broker(s) or information provider(s) shall be responsible for any typographical errors, misinformation, misprints and shall be held totally harmless. Listing(s) information is provided for consumers personal, non-commercial use and may not be used for any purpose other than to identify prospective properties consumers may be interested in purchasing. Information on this site was last updated Last updated on August 22, 2026 8:32 PM UTC The listing information on this page last changed on Last updated on August 22, 2026 8:32 PM UTCd. The data relating to real estate for sale on this website comes in part from the Internet Data Exchange program of MFR MLS.
All information deemed reliable but not guaranteed. All properties are subject to prior sale, change or withdrawal. Neither listing broker(s) or information provider(s) shall be responsible for any typographical errors, misinformation, misprints and shall be held totally harmless. Listing(s) information is provided for consumers personal, non-commercial use and may not be used for any purpose other than to identify prospective properties consumers may be interested in purchasing.
Updated on August 22, 2026 8:32 PM UTC
Copyright © MFRMLS.com All information deemed reliable but not guaranteed. All properties are subject to prior sale, change or withdrawal. Neither listing broker(s) or information provider(s) shall be responsible for any typographical errors, misinformation, misprints and shall be held totally harmless. Listing(s) information is provided for consumers personal, non-commercial use and may not be used for any purpose other than to identify prospective properties consumers may be interested in purchasing. Information on this site was last updated Last updated on August 22, 2026 8:32 PM UTC The listing information on this page last changed on Last updated on August 22, 2026 8:32 PM UTCd. The data relating to real estate for sale on this website comes in part from the Internet Data Exchange program of MFR MLS.
All information deemed reliable but not guaranteed. All properties are subject to prior sale, change or withdrawal. Neither listing broker(s) or information provider(s) shall be responsible for any typographical errors, misinformation, misprints and shall be held totally harmless. Listing(s) information is provided for consumers personal, non-commercial use and may not be used for any purpose other than to identify prospective properties consumers may be interested in purchasing.
Updated on August 22, 2026 8:32 PM UTC
