


Address
1724 Cherry Lane, SARASOTA, FL
Price
$ 2,250,000
Property Attributes
- MLS#A4668989
- TypeSingle Family
- Listing Status Active
- CountySarasota
- CitySARASOTA
- AreaSarasota
- NeighborhoodBURNS REALTY
- Zip34236
- StyleSingle Family Residence
- Year Built2005
- Taxes$ 12880
- Price$ 2,250,000
- Bedrooms4
- Full Bathrooms3
- Half Bathrooms1
- Sqr Footage2919
- Lot Size0.16 Acres
Data Source:
Stellar MLS
Property Description
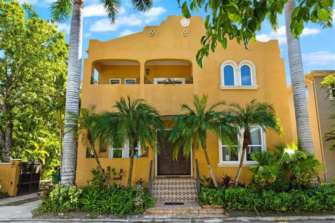
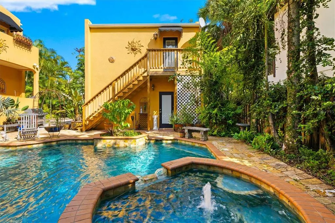
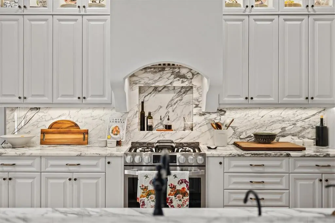
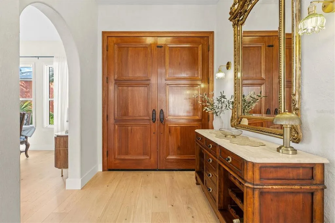
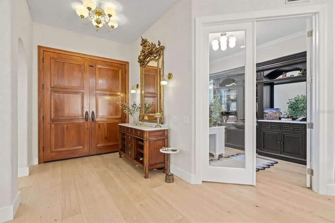
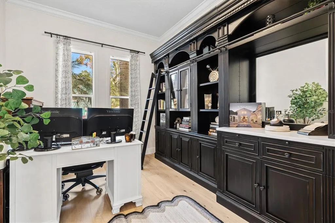
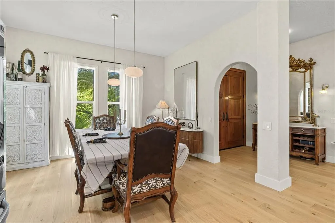
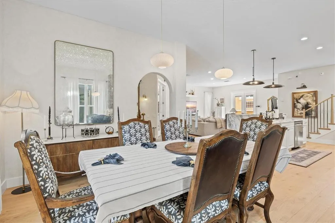
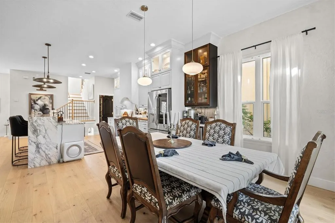
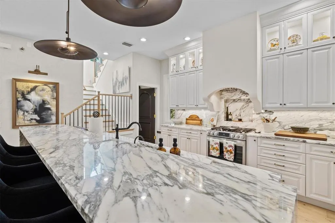
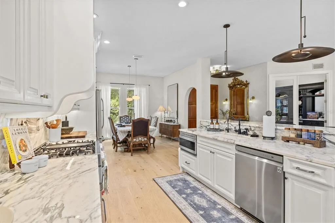
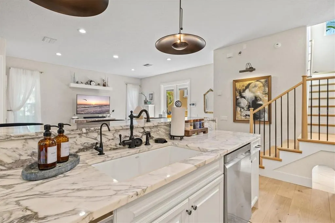
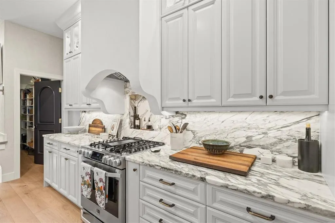
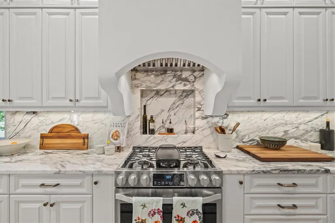
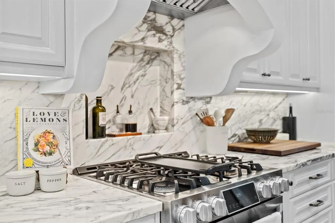
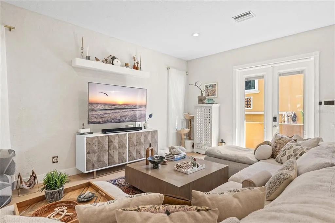
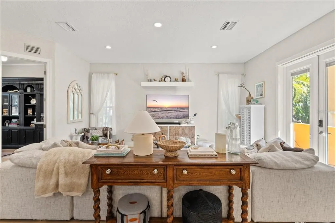
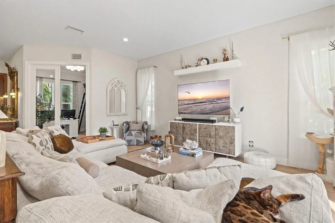
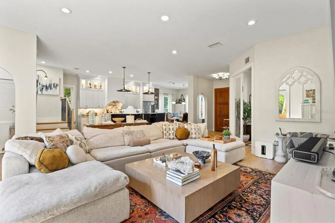
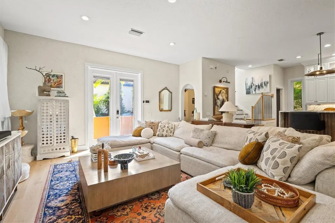
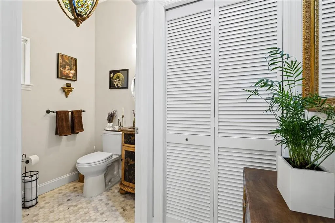
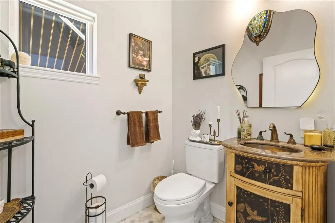
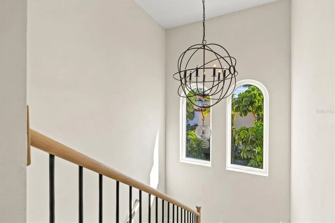
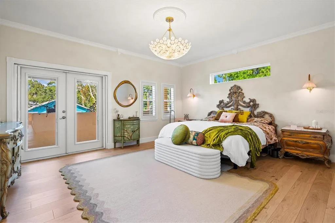
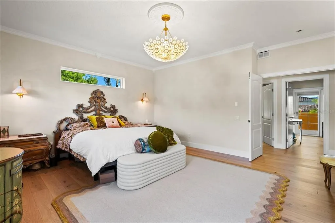
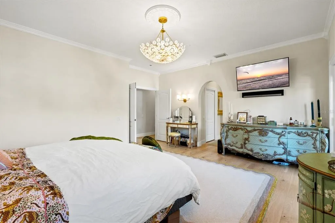
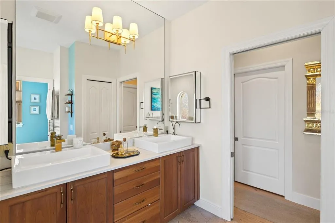
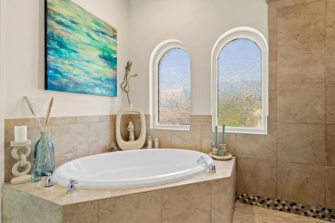
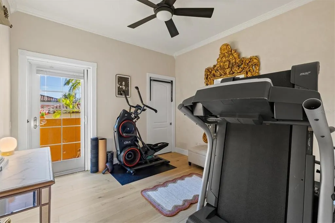
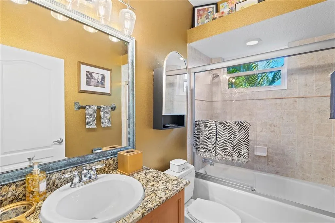
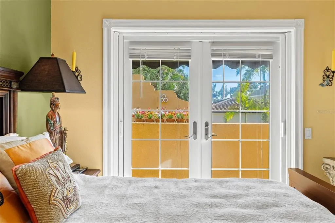
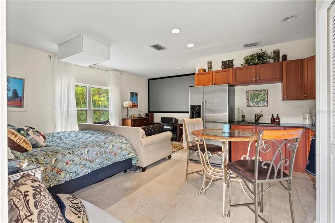
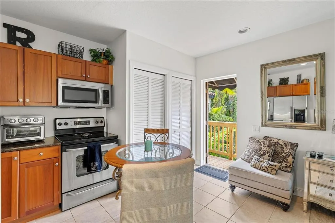
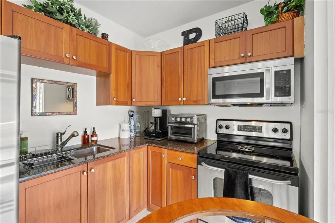
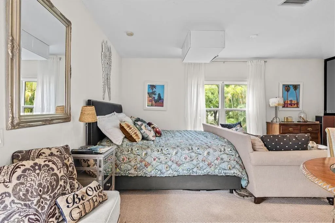
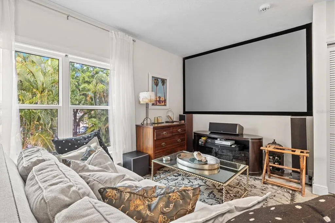
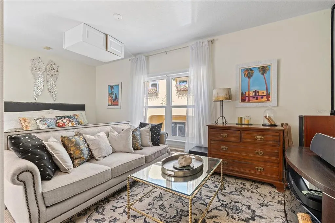
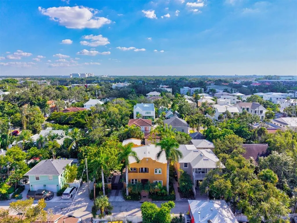
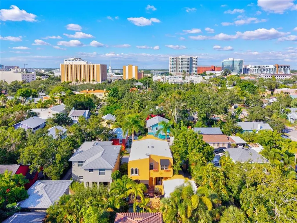
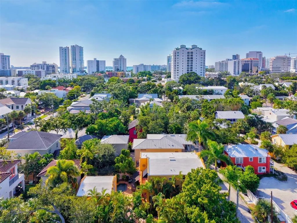
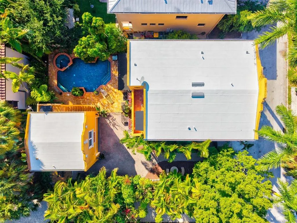
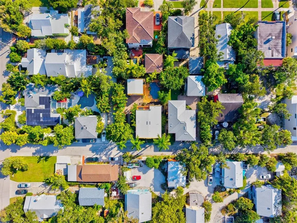
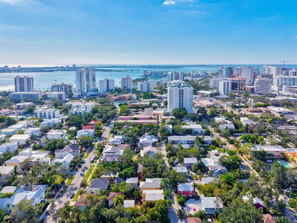
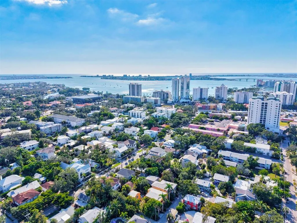
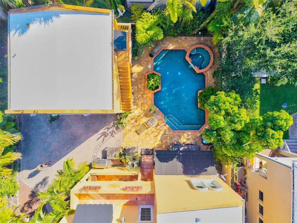
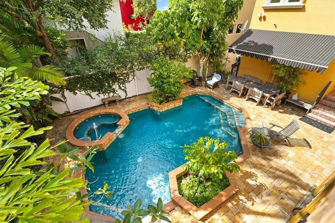
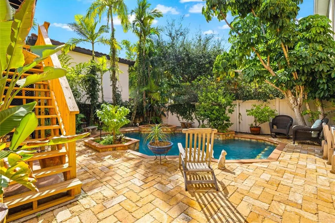
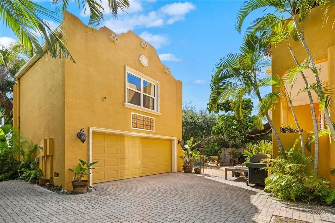
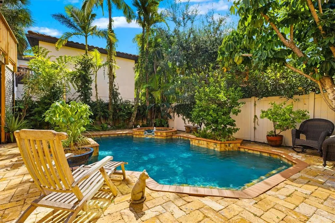
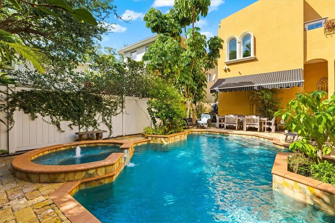
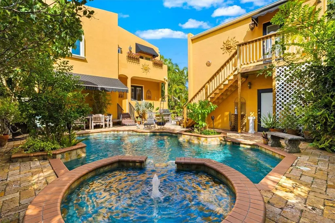
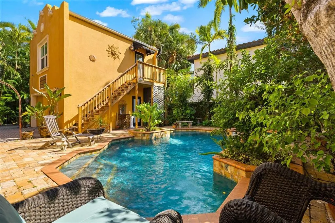
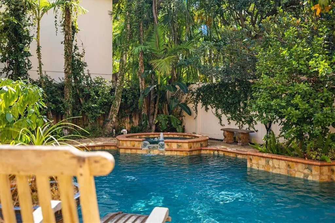
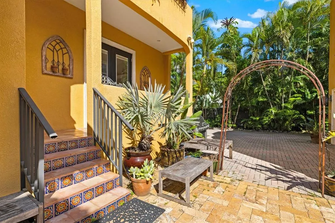
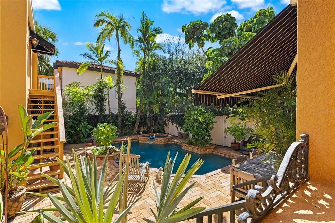
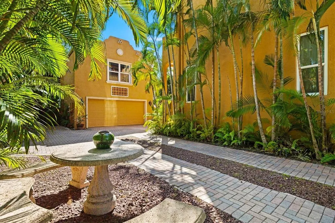
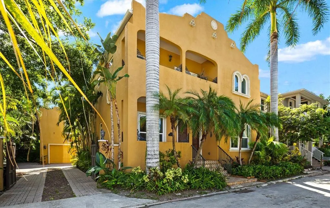
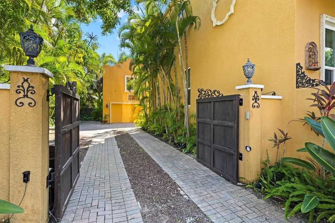
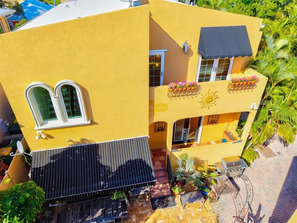
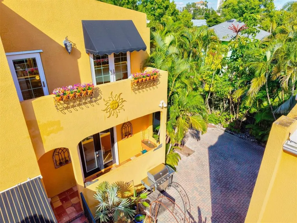
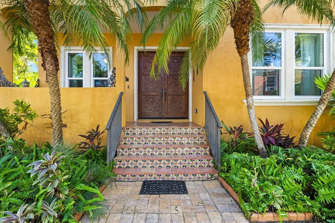
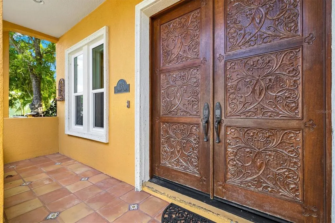
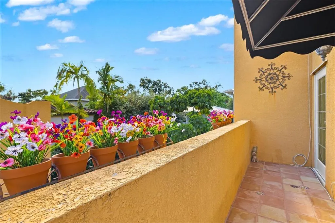
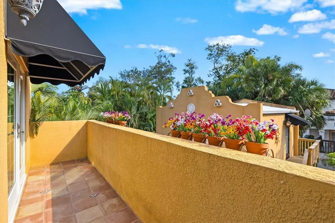
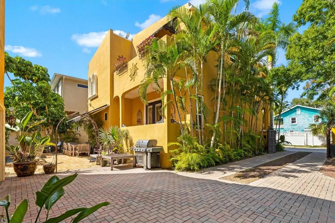
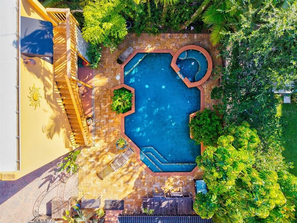
Welcome to your own private Spanish-Mediterranean-inspired sanctuary, perfectly nestled in the heart of Sarasota’s historical Laurel Park. This rare exquisitely updated 4-bedroom, 3.5-bath residence blends timeless charm with modern sophistication offering a dynamic combination of style, comfort, and versatility. This private gated home offers a separate guest or in-law suite with a full kitchen and en-suite bath ideal for extended family, visitors, or potential rental income. Step outside into a lush, resort-style backyard, where tropical landscaping frames a shimmering turquoise saltwater pool/spa and a retractable awning to enjoy your personal oasis for relaxing afternoons or elegant entertaining. Inside, the main home's fully renovated first level boasts European white oak flooring, a thoughtfully designed chef’s kitchen, and bespoke finishes throughout. Unique touches include a custom ventilated cat retreat tucked playfully beneath the staircase, blending charm and creativity. The newly crafted white oak staircase leads to the upper level, where the white oak floors continue and lime-washed plaster walls create a soft, elevated ambiance that’s both serene and stylish. All of this, just steps away from the vibrant lifestyle of downtown Sarasota; including Burns Court, Selby Gardens, and an abundance of dining, arts, and cultural attractions. There is also a kayak launch around the corner, so you're able to venture out via Hudson Bayou to the bay or to the neighborhood's "pocket park" on Laurel Street. With unmatched walkability and a one-of-a-kind design, this home offers a rare opportunity to live beautifully in one of Sarasota’s most beloved neighborhoods.
| Price History | |
|---|---|
| 12/19/2025 | Listed $2,400,000 |
| 4/25/2026 | 6$2,250,000 |
General Features
| Sewer | Public Sewer |
|---|---|
| Heating | Exhaust Fan,Natural Gas |
| Cooling | Central Air,Zoned |
| Utilities | Cable Available,Fiber Optics,Public,Sprinkler Meter,Street Lights |
| Roof | Roof Over,Shingle |
| Appliances | Bar Fridge,Built-In Oven,Convection Oven,Dishwasher,Disposal,Exhaust Fan,Freezer,Ice Maker,Kitchen Reverse Osmosis System,Microwave,Range,Range Hood,Refrigerator,Water Filtration System,Water Purifier,Water Softener,Wine Refrigerator |
| Zoning | RSM9 |
| Garage Spaces | 2 |
| Pool Features | Heated,In Ground,Indoor,Lighting,Salt Water |
| Construction Materials | Stucco |
| Year Built | 2005 |
| Levels | Two |
| Property Subtype | Single Family Residence |
| Tax Year | 2024 |
| Ownership | Fee Simple |
| Community Features | Park |
| Additional Parcels Description | No |
| County | Sarasota |
| New Construction | false |
| Property Type | Residential |
| Attached Garage | true |
| Subdivision Name | BURNS REALTY |
| Facing Direction | North |
| Garage Y/N | true |
| Other Structures | Guest House |
| Total Rooms | 4 |
| Full Baths | 3 |
| Status | Active |
| Directions | From Orange Avenue, go east on Oaks Street, left (N) on Ohio to west (L) on Cherry Lane. Home is on your left. |
| City | SARASOTA |
| Senior Community Y/N | false |
| MLS Area | 34236 - Sarasota |
| Lot Size Units | Square Feet |
| Lot Size Square Feet | 6251 |
| Carport Y/N | false |
| Spa Features | Heated,In Ground |
| Land Lease Y/N | false |
| Tax Annual Amount | 12880 |
| Additional Parcels Y/N | true |
| Lease Considered Y/N | true |
| Virtual Tour | https://www.propertypanorama.com/instaview/stellar/A4668989 |
| Building Area Units | Square Feet |
| Living Area Units | Square Feet |
| Standard Status | Active |
| Occupancy Type | Owner |
| Tax Lot | 8 |
| Legal Description | N 93.10 FT OF LOT 8, SUB OF LOTS 7 & 8 BLK G A/K/A BURNS REALTY CO RESUB OF LOTS 1 THRU 8 INCL BLK G PLAT OF SARASOTA, TOGETHER WITH PORTION OF CERTAIN HIATUS LYING BETWEEN W LINE OF CORRECTED |
| Water Access Type | Canal - Brackish |
| Minimum Lease | No Minimum |
| Water Access Y/N | true |
| Water View Y/N | false |
| Flood Zone Code | AE |
| In Law Suite YN | true |
| In Law Suite Description | 1 Bathroom,1 Bedroom,Kitchen |
Interior Features
| Interior Amenities | Eating Space In Kitchen,High Ceilings,Kitchen/Family Room Combo,Living Room/Dining Room Combo,Open Floorplan,PrimaryBedroom Upstairs,Solid Surface Counters,Solid Wood Cabinets,Stone Counters,Thermostat,Walk-In Closet(s) |
|---|---|
| Flooring | Carpet,Porcelain Tile,Hardwood |
| Air Conditioning Y/N | true |
| Heating Y/N | true |
| Fireplace Y/N | false |
| Half Baths | 1 |
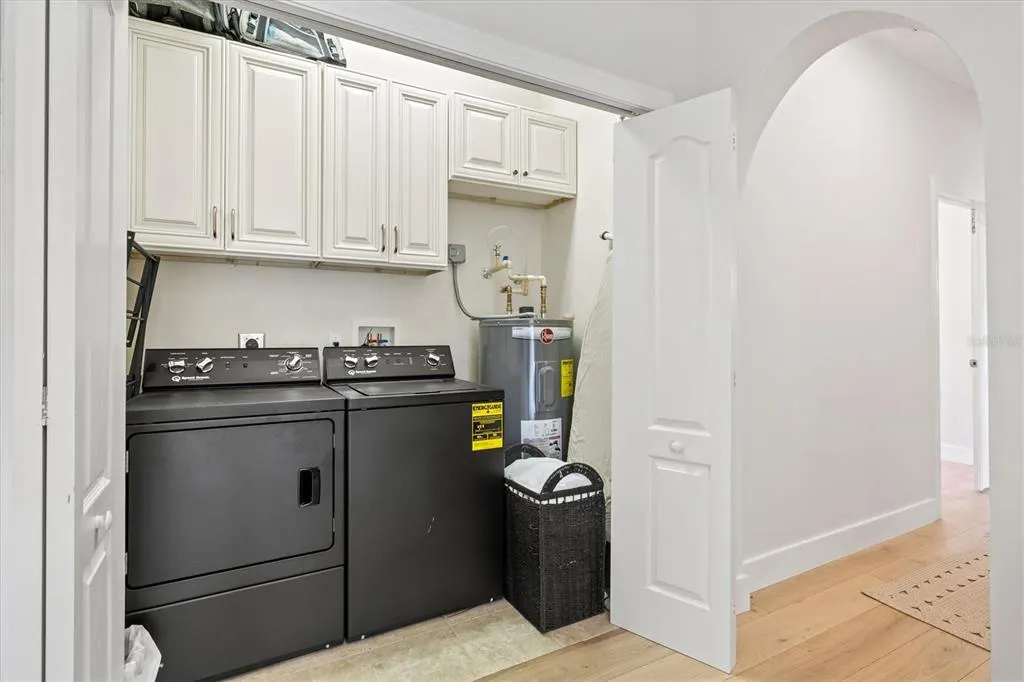
| Laundry Features | Laundry Closet |
| Total Bedrooms | 4 |
| LivingAreaSource | Public Records |
| Total Baths | 4 |
Exterior Features
| Exterior Amenities | Awning(s),Balcony,French Doors,Irrigation System,Lighting,Rain Gutters,Storage |
|---|---|
| Water Source | Public |
| Lot Size Area | 6251 |
| Foundation Details | Block |
| Spa | true |
| Building Area Total | 3708 |
| Lot Size Acres | 0.16 |
| Road Surface Type | Concrete |
| Private Pool | true |
| Waterfront Y/N | false |
| Covered Spaces | 2 |
Amenities
- Foreclosure
- Views
- Short Sale
- New Construction
- Adult 55+
- Lease To Own
- No HOA Fees
- Furnished
- Primary On Main
- Air Conditioning
- Seller Finance
- Green
- Fixer Upper
- Horse
- Golf
- Fireplace
- Deck
- Garage
- Basement
- Pool
Property vs Single Family Average in 34236
Price
Taxes
Year Built
 Copyright © MFRMLS.com All information deemed reliable but not guaranteed. All properties are subject to prior sale, change or withdrawal. Neither listing broker(s) or information provider(s) shall be responsible for any typographical errors, misinformation, misprints and shall be held totally harmless. Listing(s) information is provided for consumers personal, non-commercial use and may not be used for any purpose other than to identify prospective properties consumers may be interested in purchasing. Information on this site was last updated Last updated on August 22, 2026 8:32 PM UTC The listing information on this page last changed on Last updated on August 22, 2026 8:32 PM UTCd. The data relating to real estate for sale on this website comes in part from the Internet Data Exchange program of MFR MLS.
All information deemed reliable but not guaranteed. All properties are subject to prior sale, change or withdrawal. Neither listing broker(s) or information provider(s) shall be responsible for any typographical errors, misinformation, misprints and shall be held totally harmless. Listing(s) information is provided for consumers personal, non-commercial use and may not be used for any purpose other than to identify prospective properties consumers may be interested in purchasing.
Updated on August 22, 2026 8:32 PM UTC
Copyright © MFRMLS.com All information deemed reliable but not guaranteed. All properties are subject to prior sale, change or withdrawal. Neither listing broker(s) or information provider(s) shall be responsible for any typographical errors, misinformation, misprints and shall be held totally harmless. Listing(s) information is provided for consumers personal, non-commercial use and may not be used for any purpose other than to identify prospective properties consumers may be interested in purchasing. Information on this site was last updated Last updated on August 22, 2026 8:32 PM UTC The listing information on this page last changed on Last updated on August 22, 2026 8:32 PM UTCd. The data relating to real estate for sale on this website comes in part from the Internet Data Exchange program of MFR MLS.
All information deemed reliable but not guaranteed. All properties are subject to prior sale, change or withdrawal. Neither listing broker(s) or information provider(s) shall be responsible for any typographical errors, misinformation, misprints and shall be held totally harmless. Listing(s) information is provided for consumers personal, non-commercial use and may not be used for any purpose other than to identify prospective properties consumers may be interested in purchasing.
Updated on August 22, 2026 8:32 PM UTC
