

Price Reduction - Water Views - Fixer Upper


Address
2830 Bay Shore Circle, SARASOTA, FL
Price
$ 1,500,000
Property Attributes
- MLS#A4665647
- TypeSingle Family
- Listing Status Active
- CountySarasota
- CitySARASOTA
- AreaSarasota
- NeighborhoodBAY HAVEN
- Zip34234
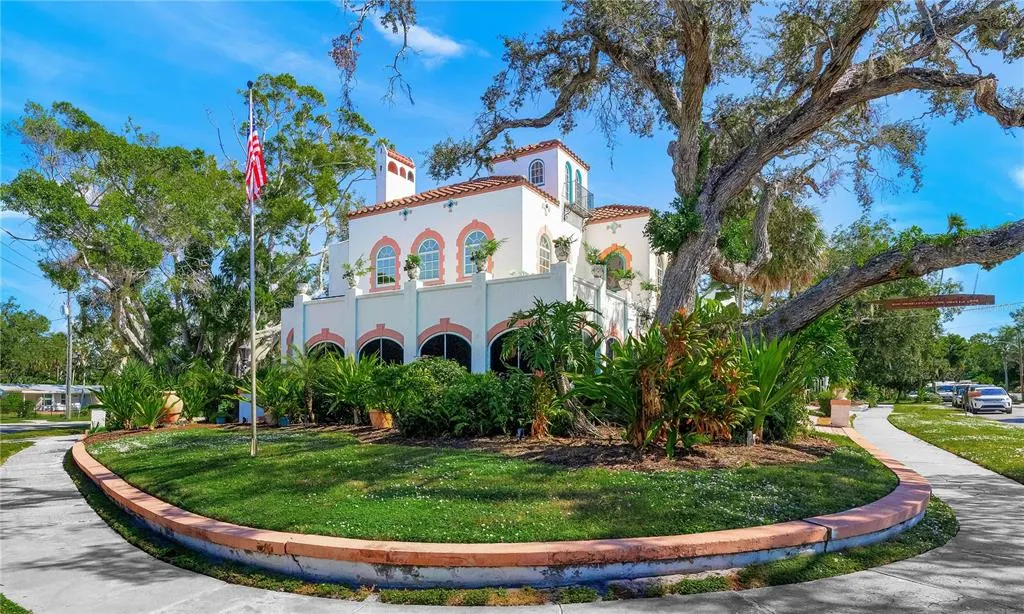
- StyleHistorical Mediterranean
- Year Built1925
- Taxes$ 6588
- Price$ 1,500,000
- Bedrooms6
- Full Bathrooms5
- Half Bathrooms0
- Sqr Footage4512
- Lot Size0.39 Acres
Data Source:
Stellar MLS
Property Description
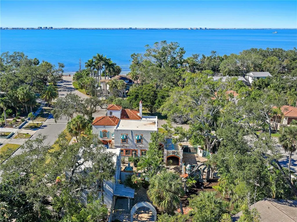
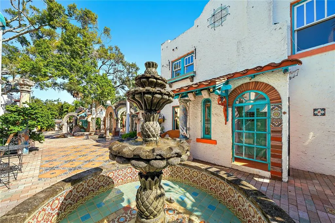
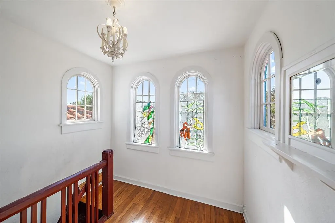
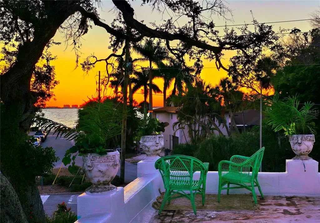
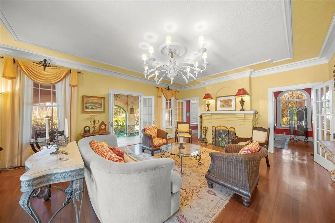
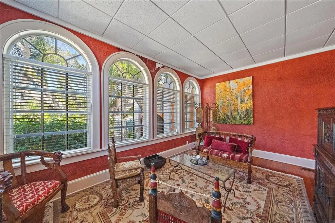
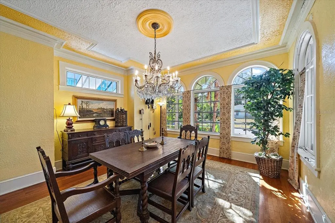
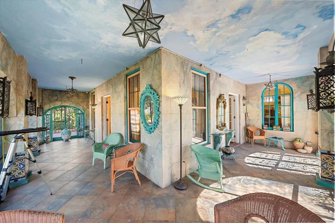
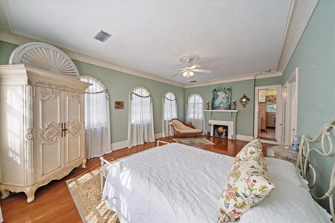
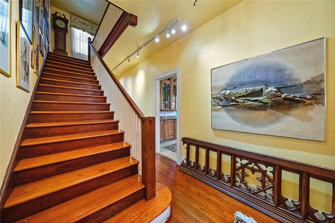
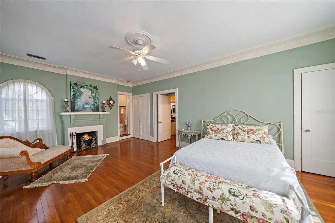
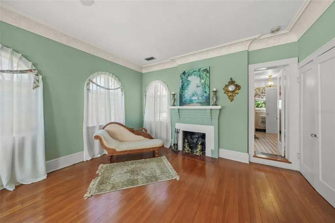
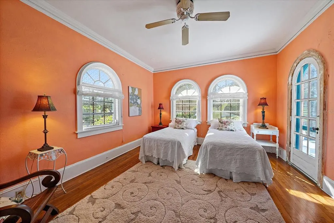
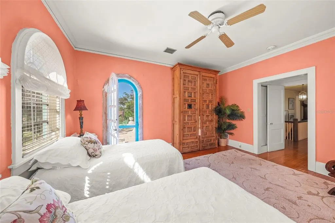
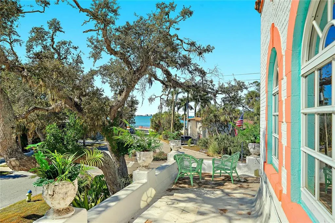
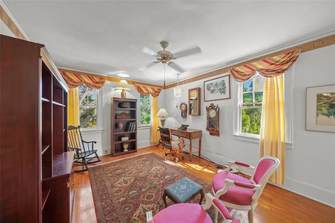
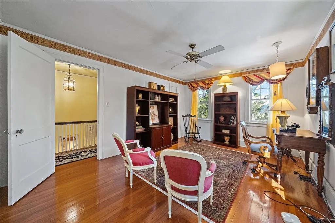
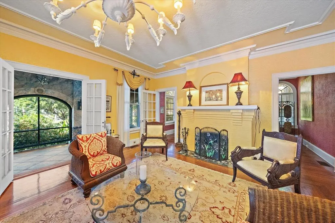
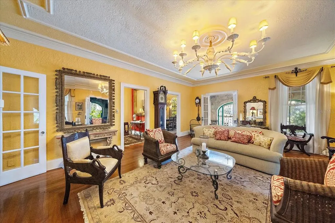
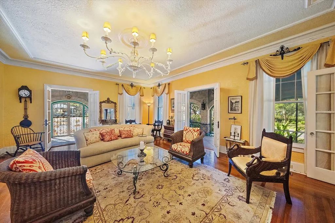
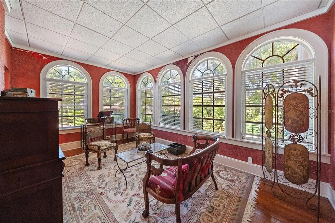
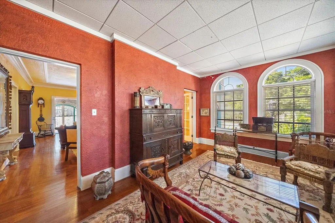
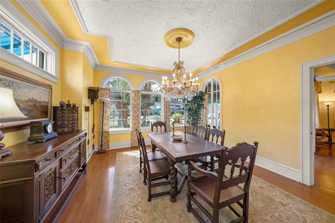
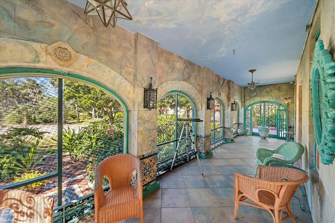
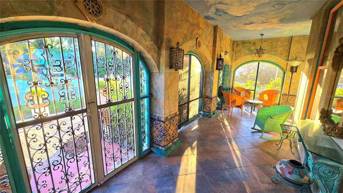
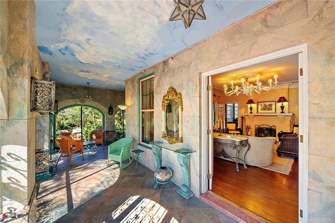
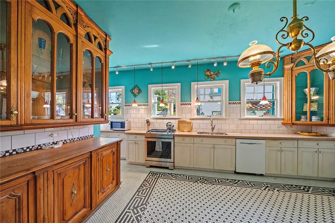
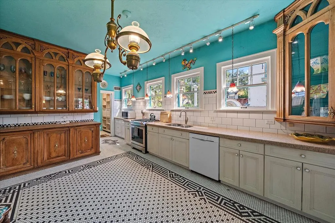
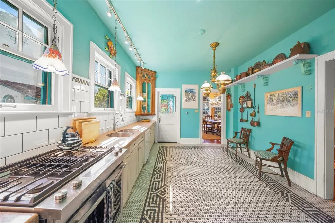
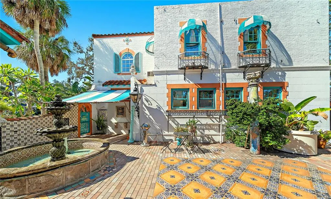
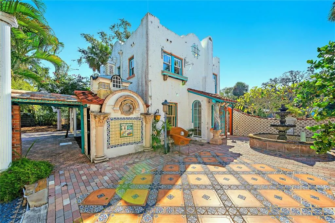
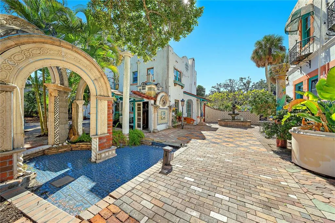
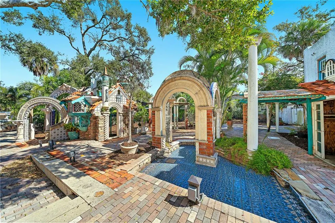
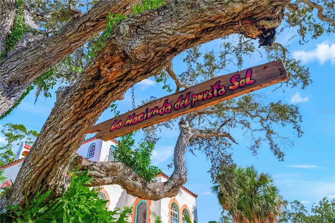
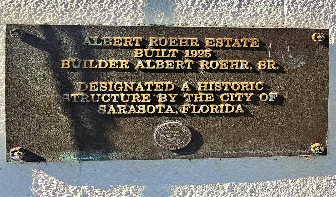
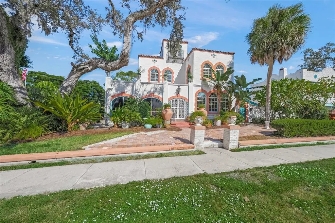
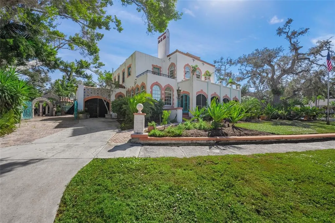
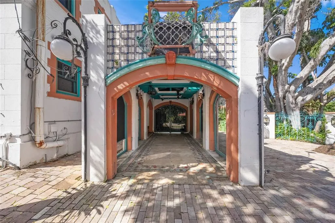
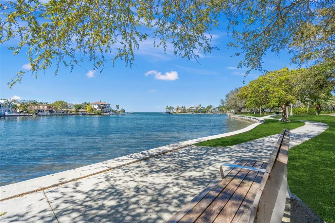
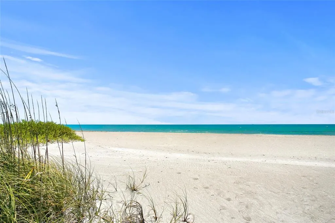
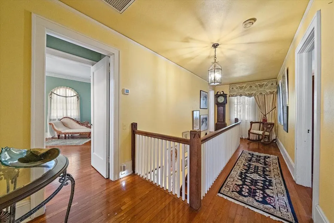
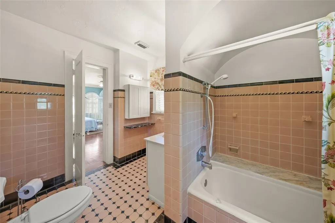
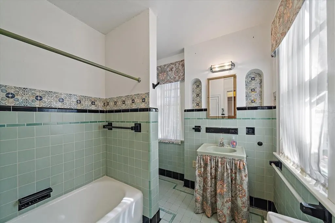

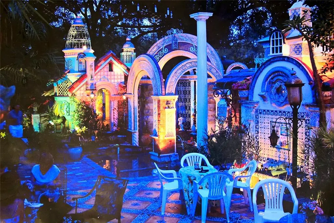
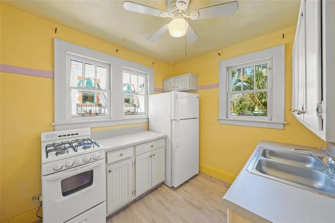
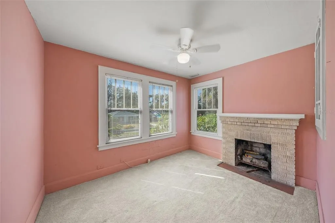
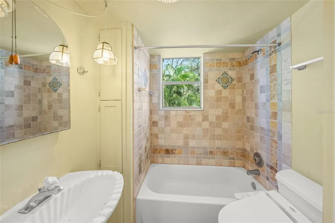
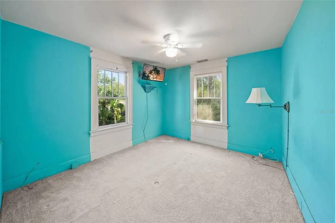
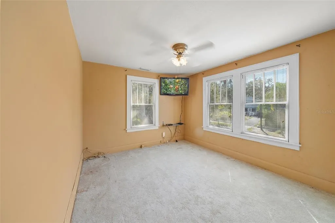
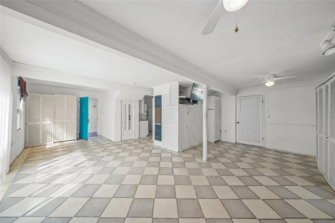
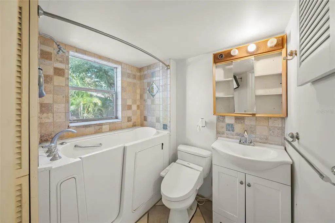
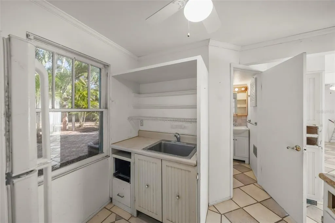
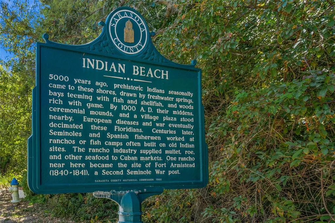
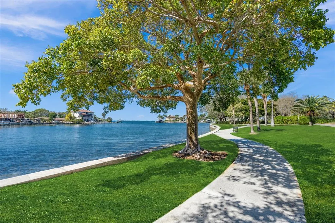
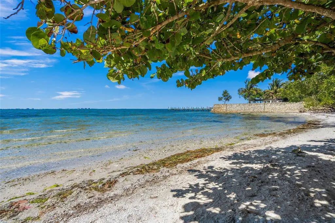
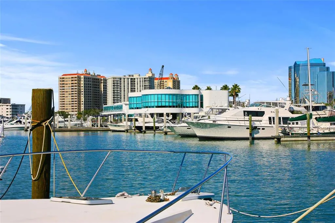
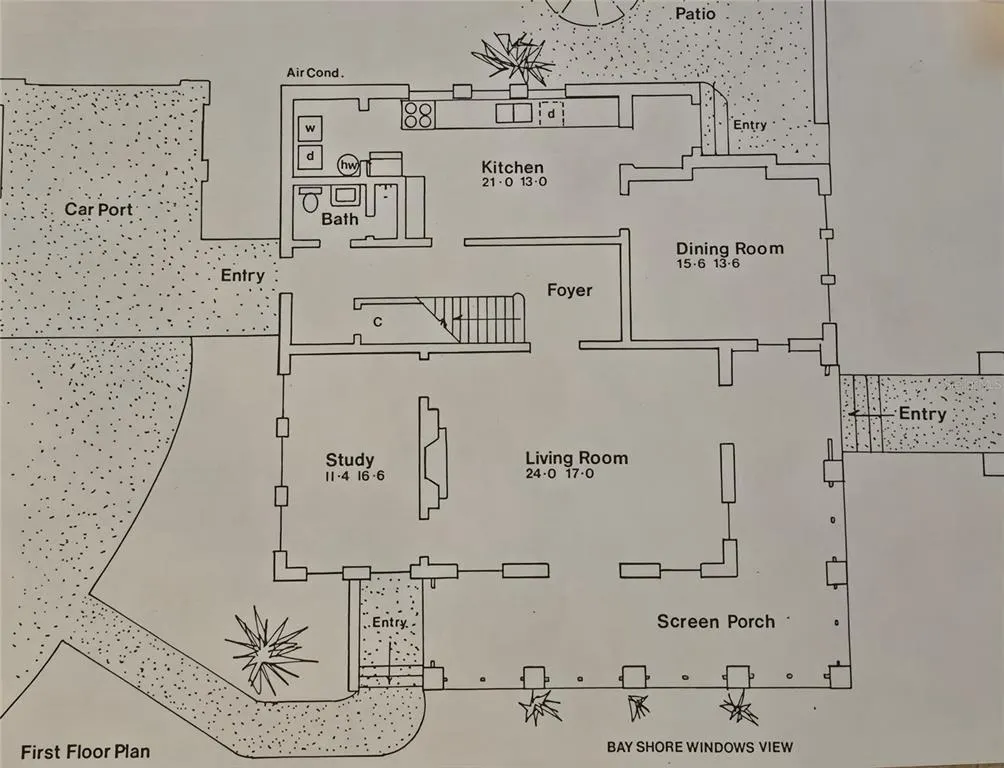
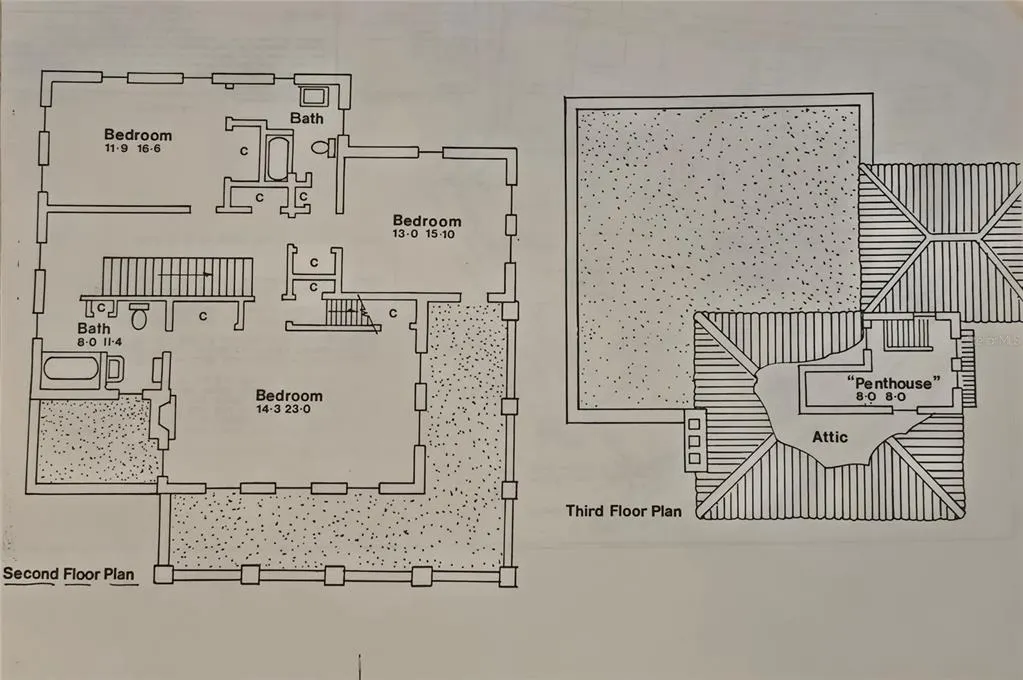
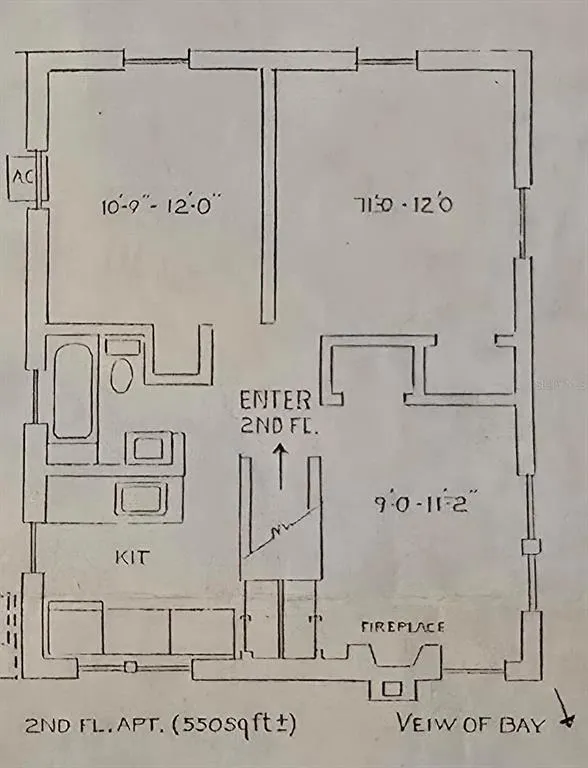
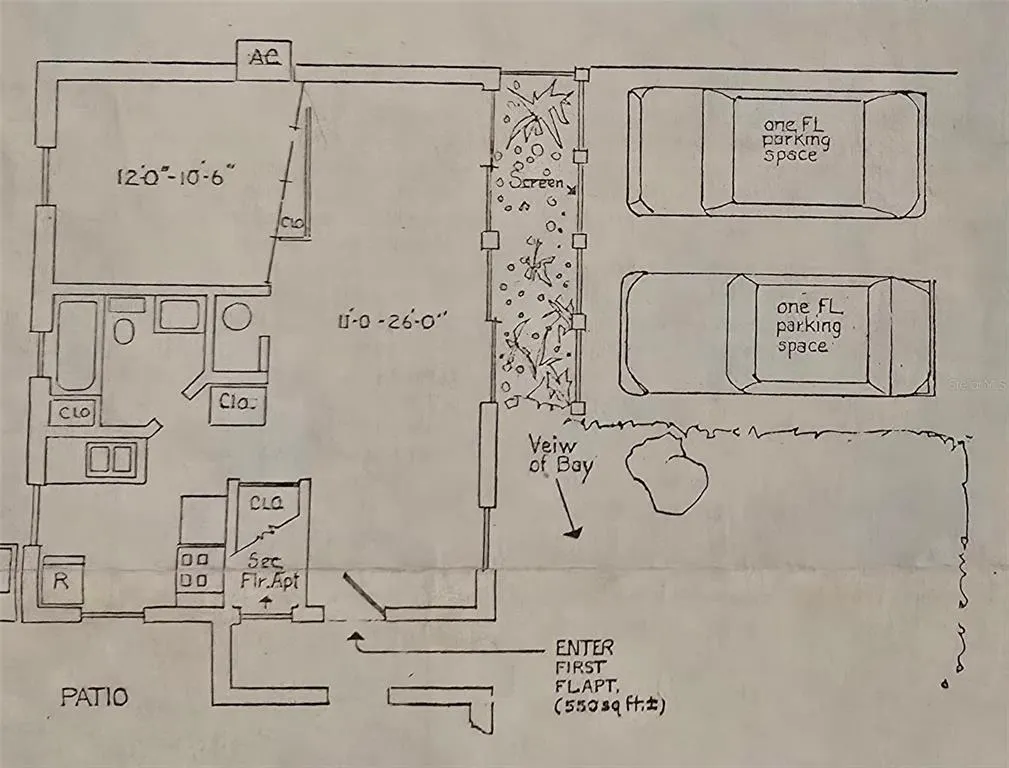
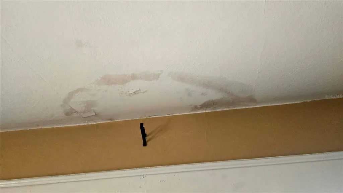
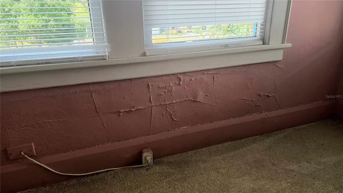
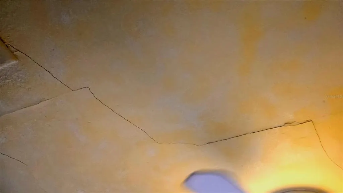
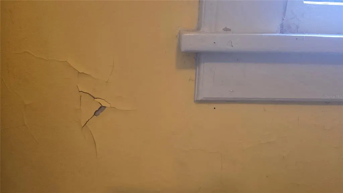
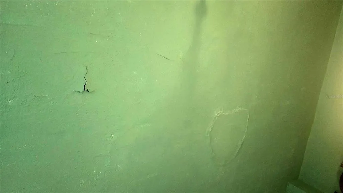
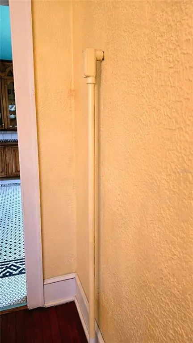
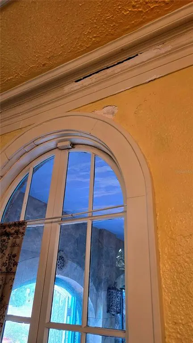
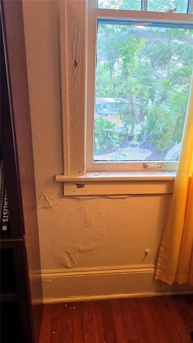
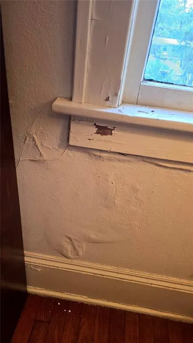
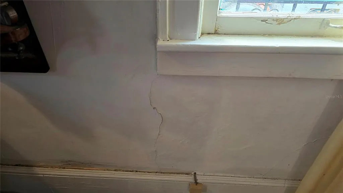
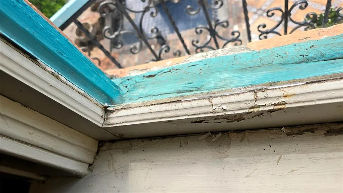
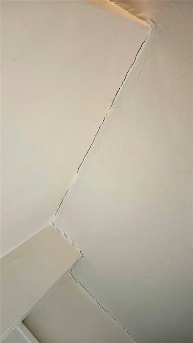
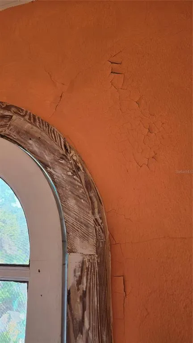
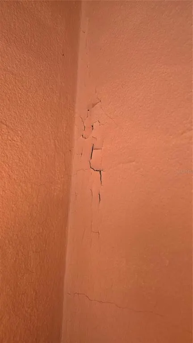
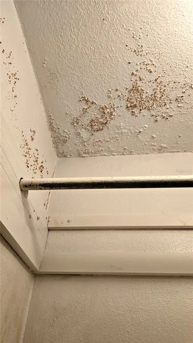
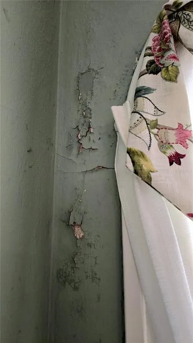
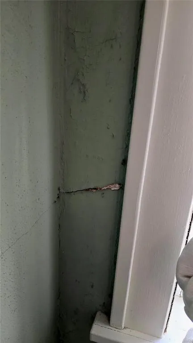
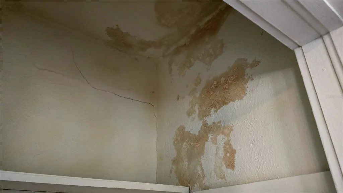
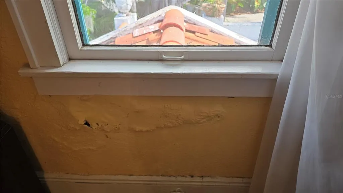
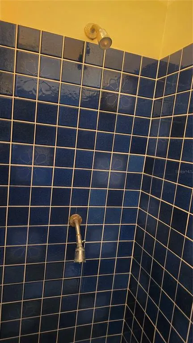
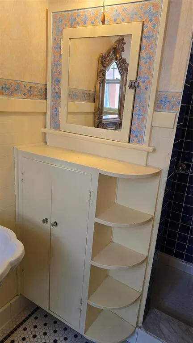
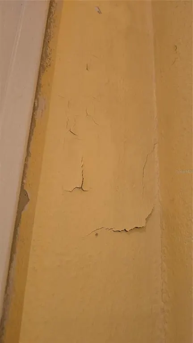
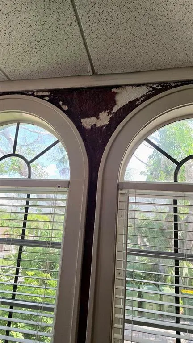
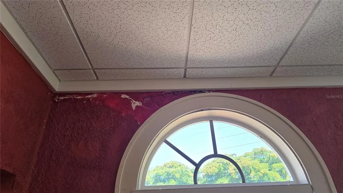
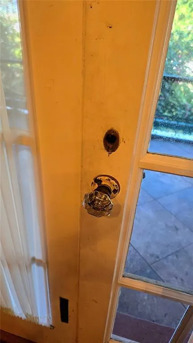
HISTORICAL HANDYMAN SPECIAL!!! -MAKE AN OFFER!!! PRICED $500,000 BELOW RECENT APPRAISAL!!! HOUSE IS IN GOOD STRUCTURAL CONDITION BUT NEEDS COSMETIC REPAIRS AND UPDATING-RESTORE A PIECE OF HISTORY-HUGE TAX INCENTIVES INCLUDING POSSIBLE PROPERTY TAX FREEZE!!!- POSSIBLE CONVERSION TO COMMERCIAL ZONING- THREE UNITS 7DAY MINIMUM RENTAL NEAR BEACH- Most projects will require little or no board involvement--Introducing “La Hacienda del Puesta Sol”, one of Sarasota’s most distinguished historic estates-an extraordinary Spanish Eclectic masterpiece residence built at the height of the 1920’s Florida boom. Positioned just steps from the shimmering waters of Sarasota Bay and Indian Beach, this nearly half-acre gated sanctuary blends architectural mastery, artistic heritage, and timeless history. This is a rare chance to own not just a home, but a legacy. Available for the First time in over Four Decades, The Albert Roehr Estate "La Hacienda del Puesta Sol" - The Estate of the Setting Sun- was officially designated a historical structure by the city of Sarasota, Florida in 1987. It may possibly qualify for National designation. The estate reflects the craftsmanship of its original owner, Albert Roehr, a celebrated artisan whose ornamental ironwork graces the gates of the John Ringling Mansion and landmarks throughout Sarasota and St. Armands. Written history and biography available upon request. The main residence features 3 bedrooms and 3 full baths, filled with original hardwood floors, a grand hardwood staircase, Italian-style tile, ornate crown molding and original chandeliers. A grand wrap-around screened porch captures breathtaking sunsets and sea breezes, accessible through French doors from the formal living room. The parlor and dining room showcase large sunny windows that keep the home bright and inviting. The expansive primary suite offers abundant windows, original wood floors, a masonry fireplace, and an en-suite bath. A private third-floor widow’s peak provides a secluded hideaway overlooking the bay, perfect for reflection or inspiration. The second bedroom opens to a rooftop sitting area overlooking Sarasota Bay’s private sunset moments. The property includes a historic carriage house with two rental opportunities: a downstairs studio and an upstairs 2-bed/1-bath apartment, each with separate entries. Short-term rentals (7-day minimum) are allowed, creating three potential income-producing residences on one property. The artistic courtyard is a sanctuary—designed by the current owner, well-known commercial artist Norton Rock—resembles an old-world Italian street with a fountain, reflecting pool, concrete arches, and mosaics. It has hosted lavish events for ambassadors, business leaders, artists, and dignitaries and was often used as a creative setting for Ringling art students. Set in the desirable Ringling neighborhood near the John & Mabel Ringling Museum and Mansion, this estate is minutes from downtown Sarasota, SRQ Airport, beaches, restaurants, and cultural attractions. With a legacy of distinguished owners and residents—including Roehr himself, Herald-Tribune Editor George Lindsay, and well known historian and author Karl H. Grismer—this residence is more than a home. It is an irreplaceable piece of Sarasota history. For those who feel drawn to authenticity, craftsmanship, and story—this isn’t just a home. This is your invitation to become part of Sarasota’s history. PLEASE VIEW VIRTUAL TOUR VIDEO
| Price History | |
|---|---|
| 12/19/2025 | Listed $2,000,000 |
| 5/19/2026 | 10$1,800,000 |
| 6/12/2026 | 3$1,750,000 |
| 8/19/2026 | 14$1,500,000 |
General Features
| Sewer | Public Sewer |
|---|---|
| Heating | Central,Electric,Natural Gas,Other,Wall Units / Window Unit,Zoned |
| Cooling | Central Air,Mini-Split Unit(s),Wall/Window Unit(s),Zoned |
| Utilities | Cable Connected,Electricity Connected,Natural Gas Connected,Public,Sewer Connected,Street Lights,Water Connected |
| Roof | Membrane,Tile |
| Appliances | Dishwasher,Disposal,Dryer,Gas Water Heater,Microwave,Range,Refrigerator,Washer |
| Zoning | RSF3 |
| Patio/Porch Features | Covered,Enclosed,Front Porch,Screened,Wrap Around |
| Architectural Style | Historical,Mediterranean |
| Construction Materials | Block,Brick |
| Year Built | 1925 |
| View | Water |
| Levels | Three Or More |
| Property Subtype | Single Family Residence |
| Tax Year | 2024 |
| Ownership | Fee Simple |
| County | Sarasota |
| New Construction | false |
| Property Type | Residential |
| Subdivision Name | BAY HAVEN |
| Facing Direction | South |
| Garage Y/N | false |
| Other Structures | Additional Single Family Home,Guest House |
| Total Rooms | 4 |
| Full Baths | 5 |
| Status | Active |
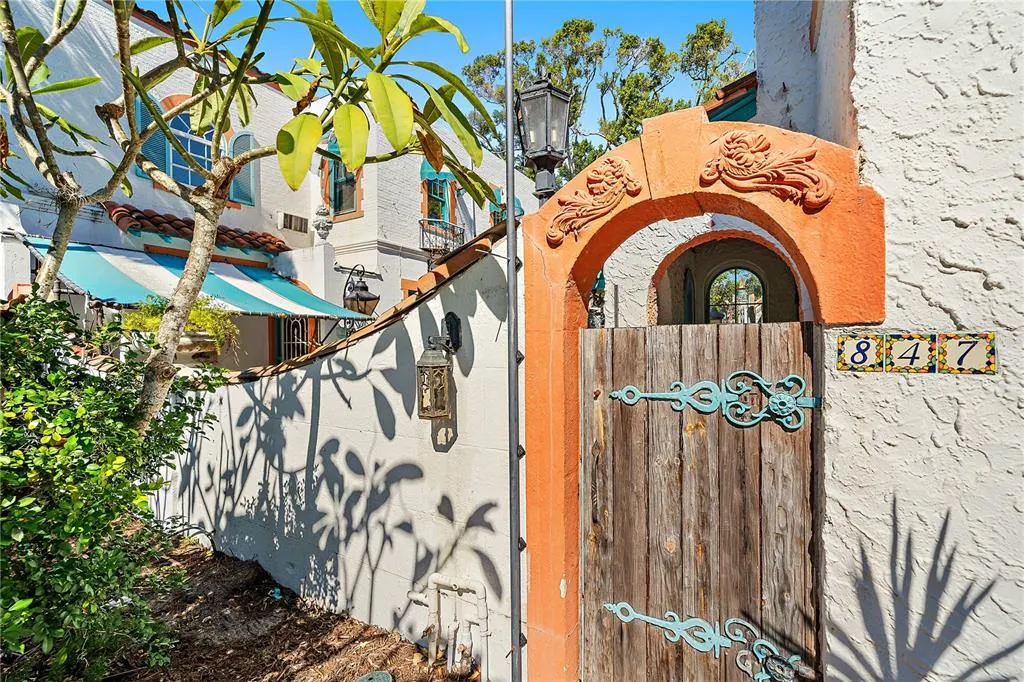
| Directions | Tamiami Trail (Rt 41) to West on Virginia. House has 2 Addresses 847 Virginia Drive and 2830 Bay Shore Circle. There are 2 Drive ways, one on each road. |
| City | SARASOTA |
| Senior Community Y/N | false |
| MLS Area | 34234 - Sarasota |
| Lot Size Units | Square Feet |
| Lot Size Square Feet | 16995 |
| Carport Spaces | 2 |
| Carport Y/N | true |
| Listing Terms | Cash,Conventional |
| Land Lease Y/N | false |
| Tax Annual Amount | 6588 |
| Property Condition | Fixer |
| Additional Parcels Y/N | false |
| Lease Considered Y/N | true |
| Virtual Tour | https://www.youtube.com/embed/F6UZdx8jPxg |
| Building Area Units | Square Feet |
| Living Area Units | Square Feet |
| Standard Status | Active |
| Occupancy Type | Owner |
| Tax Lot | 348 |
| Virtual Tour | https://sites.flmediasolutions.com/2830-Bay-Shore-Rd/idx |
| Legal Description | LOTS 348 & 349 LESS BEG NE COR 349 TH S-34-31-E 112.2 FT TH S-38-34-W 8.2 FT TH 115.8 FT TO POB BAY HAVEN |
| Water View | Bay/Harbor - Partial,Beach |
| Minimum Lease | 1 Week |
| Water Access Y/N | false |
| Additional Rooms | Attic,Formal Dining Room Separate,Formal Living Room Separate,Inside Utility |
| Water View Y/N | true |
| Flood Zone Code | X500 |
| In Law Suite YN | false |
| Flood Zone Code X500 | Yes |
| DockY/N | false |
Interior Features
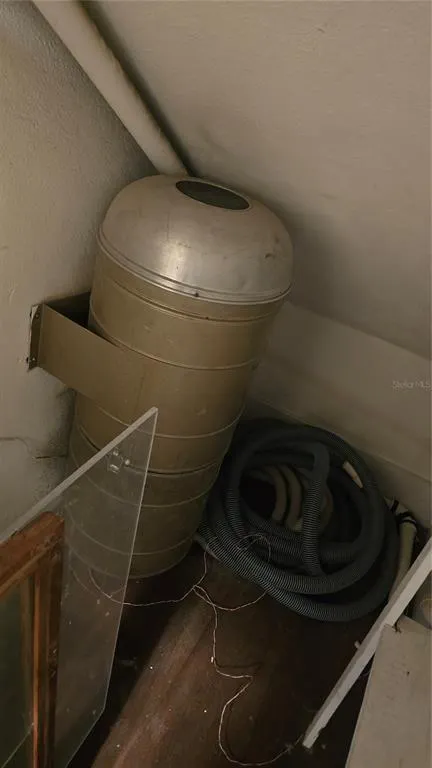
| Interior Amenities | Built-in Features,Ceiling Fan(s),Central Vacuum,Crown Molding,Eating Space In Kitchen,PrimaryBedroom Upstairs,Solid Wood Cabinets,Stone Counters,Thermostat,Walk-In Closet(s),Window Treatments |
|---|---|
| Basement | Crawl Space |
| Flooring | Porcelain Tile,Hardwood |
| Fireplace Features | Gas,Insert,Living Room,Masonry,Other Room,Master Bedroom,Wood Burning |
| Air Conditioning Y/N | true |
| Heating Y/N | true |
| Fireplace Y/N | true |
| Laundry Features | Gas Dryer Hookup,Laundry Room,Washer Hookup |
| Total Bedrooms | 6 |
| LivingAreaSource | Owner |
| Total Baths | 5 |
Exterior Features
| Exterior Amenities | Courtyard,Lighting,Outdoor Grill,Outdoor Shower,Private Mailbox,Private Yard,Sidewalk |
|---|---|
| Vegetation | Mature Landscaping,Oak Trees,Trees/Landscaped |
| Fencing | Chain Link,Fenced,Masonry,Other |
| Parking Features | Covered,Driveway,Guest,Off Street,Oversized |
| Lot Features | Corner Lot,City Lot,Irregular Lot,Landscaped,Oversized Lot,Private,Sidewalk |
| Water Source | Public |
| Lot Size Area | 16995 |
| Foundation Details | Crawlspace,Slab |
| Building Area Total | 5545 |
| Lot Size Acres | 0.39 |
| Road Surface Type | Paved,Asphalt |
| Private Pool | false |
| Waterfront Y/N | false |
| Covered Spaces | 2 |
| Road Frontage Type | Street Paved |
| Road Responsibility | Public Maintained Road |
Amenities
- Foreclosure
- Views
- Short Sale
- New Construction
- Adult 55+
- Lease To Own
- No HOA Fees
- Furnished
- Primary On Main
- Air Conditioning
- Seller Finance
- Green
- Fixer Upper
- Horse
- Golf
- Fireplace
- Deck
- Garage
- Basement
- Pool
Property vs Single Family Average in 34234
Price
Taxes
Year Built
 Copyright © MFRMLS.com All information deemed reliable but not guaranteed. All properties are subject to prior sale, change or withdrawal. Neither listing broker(s) or information provider(s) shall be responsible for any typographical errors, misinformation, misprints and shall be held totally harmless. Listing(s) information is provided for consumers personal, non-commercial use and may not be used for any purpose other than to identify prospective properties consumers may be interested in purchasing. Information on this site was last updated Last updated on August 23, 2026 10:00 PM UTC The listing information on this page last changed on Last updated on August 23, 2026 10:00 PM UTCd. The data relating to real estate for sale on this website comes in part from the Internet Data Exchange program of MFR MLS.
All information deemed reliable but not guaranteed. All properties are subject to prior sale, change or withdrawal. Neither listing broker(s) or information provider(s) shall be responsible for any typographical errors, misinformation, misprints and shall be held totally harmless. Listing(s) information is provided for consumers personal, non-commercial use and may not be used for any purpose other than to identify prospective properties consumers may be interested in purchasing.
Updated on August 23, 2026 10:00 PM UTC
Copyright © MFRMLS.com All information deemed reliable but not guaranteed. All properties are subject to prior sale, change or withdrawal. Neither listing broker(s) or information provider(s) shall be responsible for any typographical errors, misinformation, misprints and shall be held totally harmless. Listing(s) information is provided for consumers personal, non-commercial use and may not be used for any purpose other than to identify prospective properties consumers may be interested in purchasing. Information on this site was last updated Last updated on August 23, 2026 10:00 PM UTC The listing information on this page last changed on Last updated on August 23, 2026 10:00 PM UTCd. The data relating to real estate for sale on this website comes in part from the Internet Data Exchange program of MFR MLS.
All information deemed reliable but not guaranteed. All properties are subject to prior sale, change or withdrawal. Neither listing broker(s) or information provider(s) shall be responsible for any typographical errors, misinformation, misprints and shall be held totally harmless. Listing(s) information is provided for consumers personal, non-commercial use and may not be used for any purpose other than to identify prospective properties consumers may be interested in purchasing.
Updated on August 23, 2026 10:00 PM UTC
