

Views - Eco Friendly - Seller Financing
Address
5206 Willow Breeze Way, PALMETTO, FL
Price
$ 350,000
Property Attributes
- MLS#A4665448
- TypeSingle Family
- Listing Status Active
- CountyManatee
- CityPALMETTO
- AreaPalmetto/Rubonia
- NeighborhoodSILVERSTONE
- Zip34221
- StyleFlorida
- Year Built2019
- Taxes$ 2003
- Price$ 350,000
- Bedrooms4
- Full Bathrooms2
- Half Bathrooms1
- Sqr Footage2260
- Lot Size0.11 Acres
Data Source:
Stellar MLS
Property Description
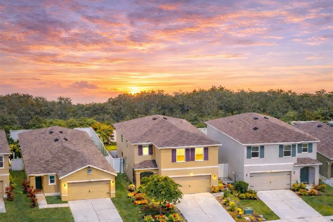
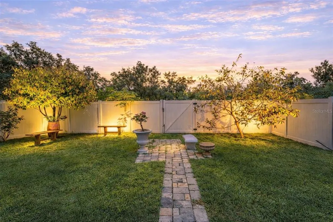
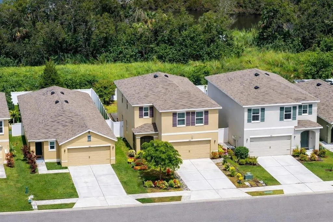
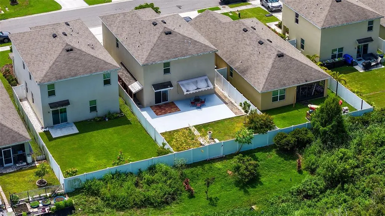
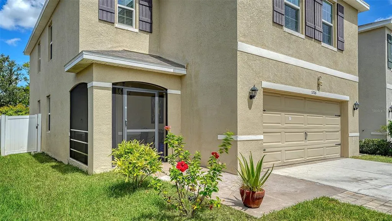
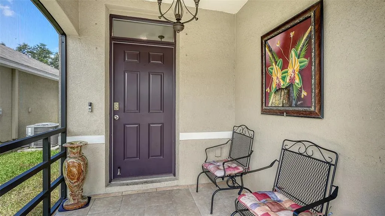
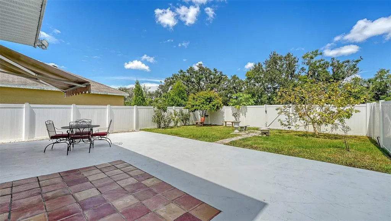
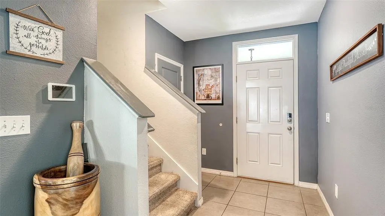
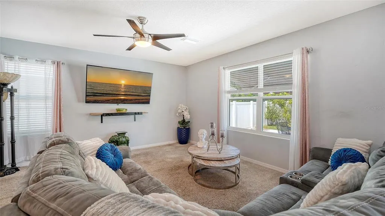
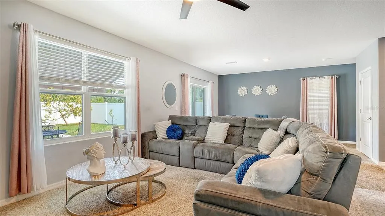
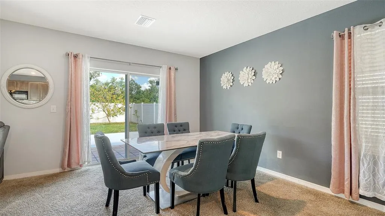
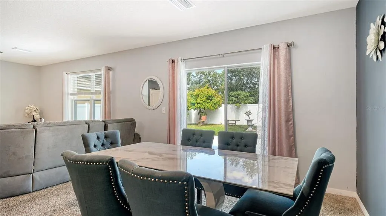
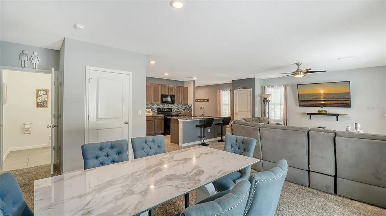
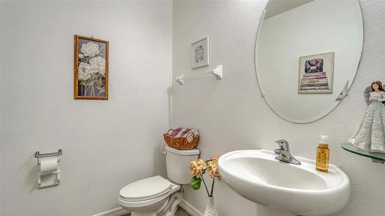
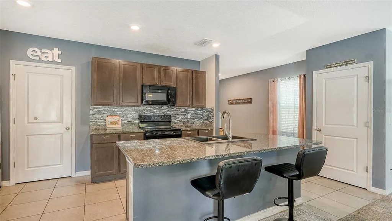
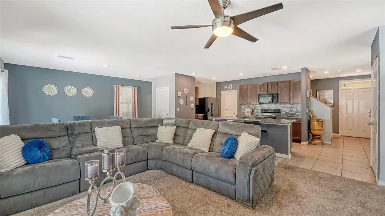
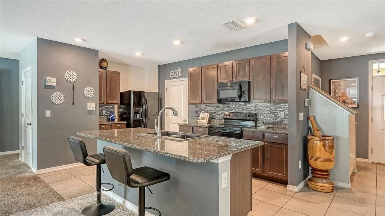
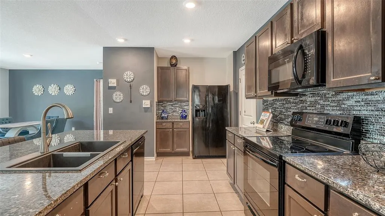
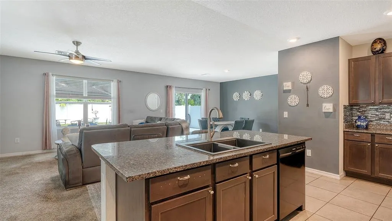
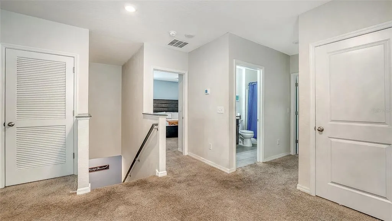
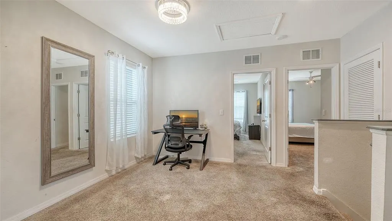
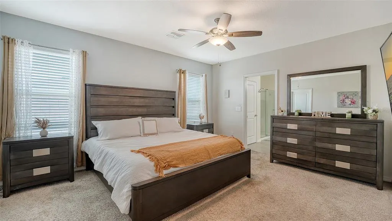
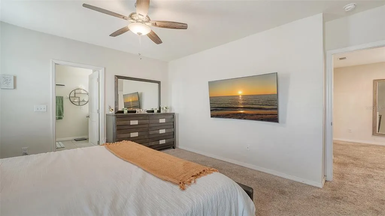
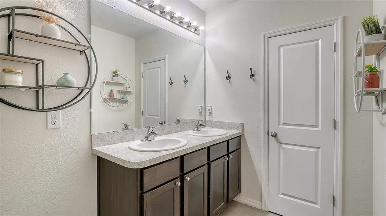
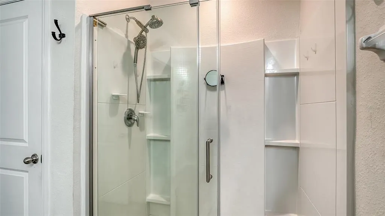
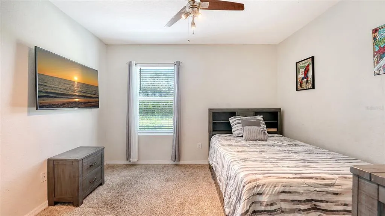
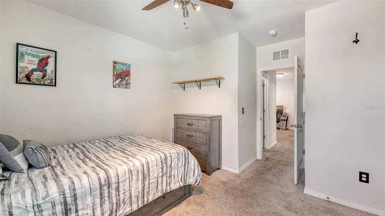
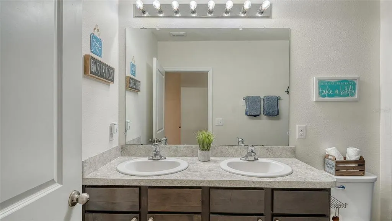
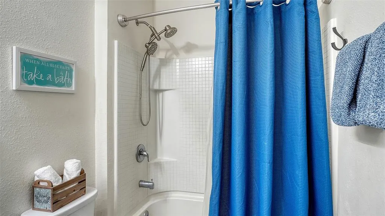
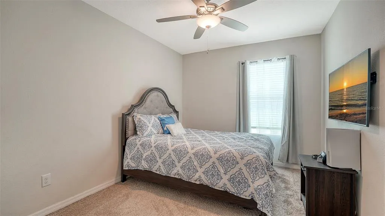
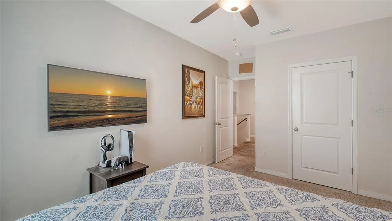
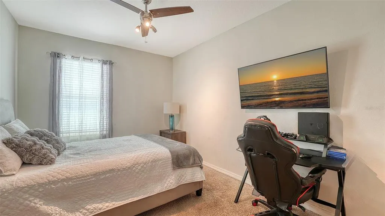
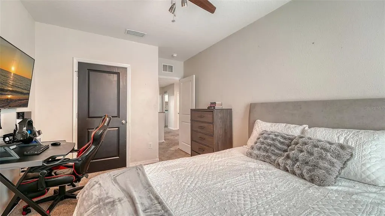
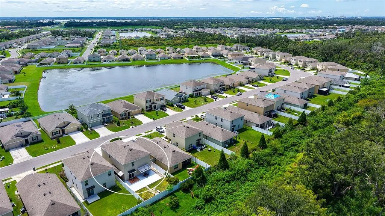
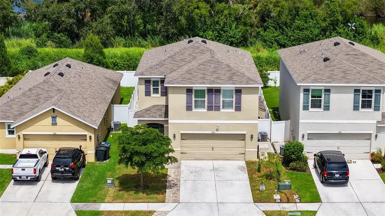
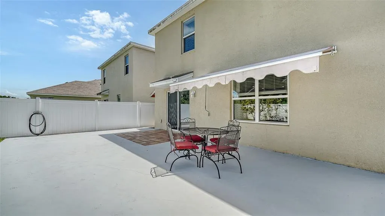
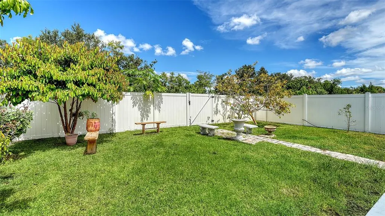
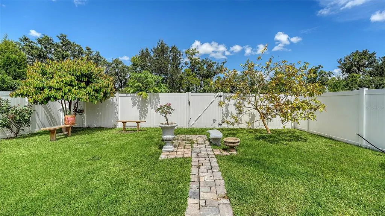
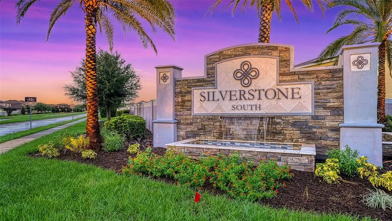
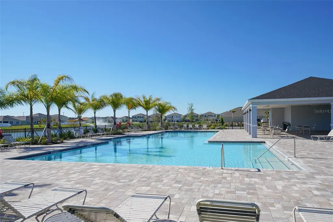
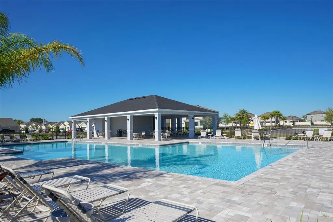
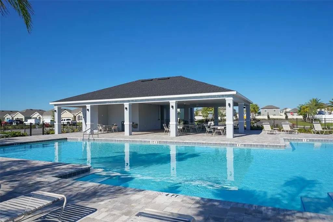
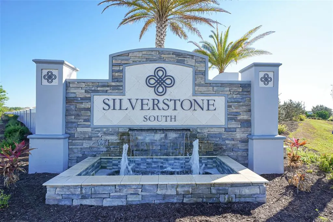
Welcome to 5206 Willow Breeze Way, a modern two-story home in the quaint Silverstone South community of less than 300 homes, that blends comfort, space, and convenience. Built in 2019 with all block construction, this four-bedroom, two-and-a-half-bath residence sits on a private conservation lot, offering a backyard retreat with no neighbors behind you—just the calming view of trees and greenery. Inside, you’ll find a thoughtful floor plan designed for today’s lifestyle. The kitchen serves as the heart of the home, showcasing granite counters, sleek cabinetry, a stylish backsplash, and a center island with seating. It flows seamlessly into the dining area and spacious living room, making it ideal for both casual family time and entertaining friends. The owners have added many sensible and appealing upgrades to ensure cozy living enhaced with excellent home functionality features. Upstairs, all four bedrooms provide comfort and flexibility, while the primary suite stands out with its walk-in closet and spa-like bath featuring dual sinks and a glass-enclosed shower. A loft area adds even more versatility, perfect for a home office, playroom, or media space. Once outside to the fenced backyard, where an extended patio creates the perfect spot for grilling, relaxing, or gathering under the Florida sun. The owner thoughtfully created a unique outdoor space of Zen including a six-foot fence to enhance privacy, along with serenity that includes updated Lanscaping among many fruitful trees including guava! With plenty of room to play, garden, or entertain, this outdoor space is both functional and truly magical. Living here also means enjoying community perks, including a refreshing resort-style pool. The location puts you close to Ellenton Premium Outlets, restaurants, schools, and quick I-75 access, so whether you’re heading to Sarasota, St. Pete, or the Gulf beaches, you’ll always be just a short drive away. This home is move-in ready and waiting to welcome its next owner—a perfect blend of privacy, style, and convenience.
| Price History | |
|---|---|
| 2/10/2026 | Listed $375,000 |
| 4/27/2026 | 7$350,000 |
General Features
| Sewer | Public Sewer |
|---|---|
| Heating | Central |
| Cooling | Central Air |
| Utilities | Cable Available,Electricity Connected,Phone Available,Sprinkler Well,Underground Utilities,Water Connected |
| Possession | Close Of Escrow |
| Roof | Shingle |
| Appliances | Dishwasher,Disposal,Dryer,Electric Water Heater,Microwave,Range,Refrigerator,Washer |
| Zoning | PD-R |
| HOA Fee | 84 |
| Garage Spaces | 2 |
| Association Fee Includes | Manager |
| Patio/Porch Features | Patio |
| Architectural Style | Florida |
| Pool Features | Outside Bath Access |
| Security Features | Smoke Detector(s) |
| Construction Materials | Block,Stucco |
| Pets Allowed | Yes |
| Year Built | 2019 |
| View | Trees/Woods |
| Levels | Two |
| Property Subtype | Single Family Residence |
| Tax Year | 2024 |
| Ownership | Fee Simple |
| Community Features | Association Recreation - Owned,Deed Restrictions,Pool |
| Assoc Fee Paid Per | Monthly |
| County | Manatee |
| New Construction | false |
| Property Type | Residential |
| Association Amenities | Playground |
| Attached Garage | true |
| Energy Efficient | Insulation,Thermostat |
| Subdivision Name | SILVERSTONE |
| Facing Direction | Southeast |
| Garage Y/N | true |
| Green Indoor Air Quality | Ventilation |
| Total Rooms | 8 |
| Full Baths | 2 |
| Status | Active |
| Directions | From I-75, take Exit 224 (US-301 / Ellenton), then head east at the exit light. Continue to the first traffic light and turn left onto 60th Avenue East, then follow to the end and turn left onto Mendoza Road. After crossing back over I-75, the Silverstone entrance will be on your right; follow inside to Willow Breeze Way and your destination will be clearly posted |
| City | PALMETTO |
| Association Name | Vesta Property Services - Amanda Burns |
| Senior Community Y/N | false |
| MLS Area | 34221 - Palmetto/Rubonia |
| Lot Size Units | Square Feet |
| Lot Size Square Feet | 4800 |
| Carport Y/N | false |
| Listing Terms | Cash,Conventional,FHA,Owner May Carry,USDA Loan,VA Loan |
| Property Attached Y/N | false |
| Land Lease Y/N | false |
| Tax Annual Amount | 2003.5 |
| Home Warranty Y/N | false |
| Property Condition | Completed |
| Additional Parcels Y/N | false |
| Lease Considered Y/N | true |
| Virtual Tour | https://pix360.com/phototour5/40629/ |
| Building Area Units | Square Feet |
| Living Area Units | Square Feet |
| Builder Name | DR Horton |
| Standard Status | Active |
| Occupancy Type | Owner |
| TaxOtherAnnualAssessmentAmount | 1739 |
| Tax Lot | 208 |
| Legal Description | LOT 208, SILVERSTONE SOUTH PI #7450.3160/9 |
| Minimum Lease | 7 Months |
| Water Access Y/N | false |
| Monthly HOA Amount | 84 |
| Additional Rooms | Family Room,Inside Utility,Loft |
| Water View Y/N | false |
| Flood Zone Code | x |
| In Law Suite YN | false |
| Flood Zone Code X | Yes |
Interior Features
| Interior Amenities | Ceiling Fan(s),High Ceilings,Living Room/Dining Room Combo,Open Floorplan,PrimaryBedroom Upstairs,Solid Surface Counters,Split Bedroom,Walk-In Closet(s) |
|---|---|
| Flooring | Carpet,Ceramic Tile |
| Furnished Y/N | Unfurnished |
| Air Conditioning Y/N | true |
| Heating Y/N | true |
| Window Features | Low-Emissivity Windows |
| Fireplace Y/N | false |
| Half Baths | 1 |
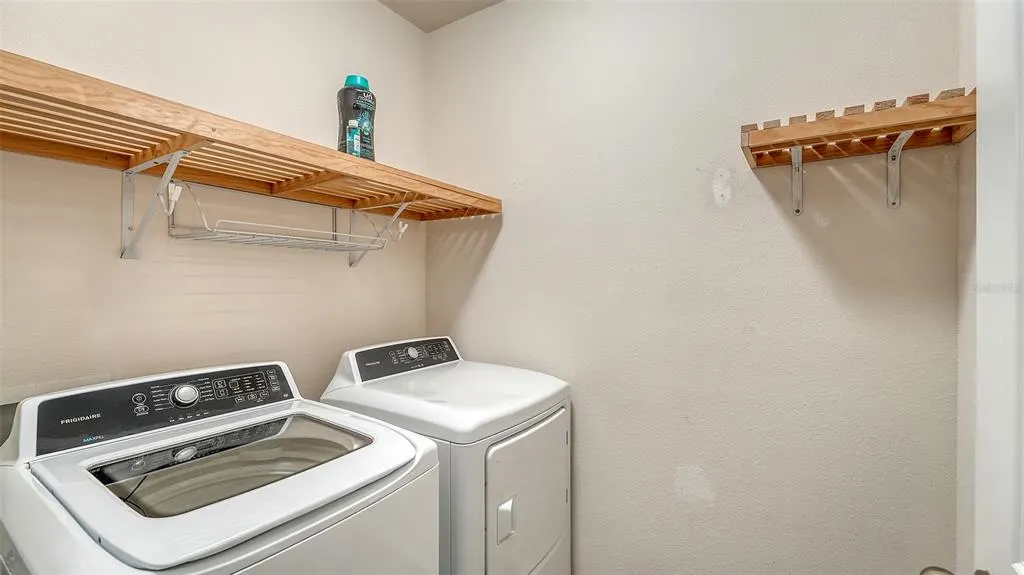
| Laundry Features | Laundry Room,Upper Level |
| Total Bedrooms | 4 |
| LivingAreaSource | Builder |
| Total Baths | 3 |
Exterior Features
| Exterior Amenities | Hurricane Shutters,Irrigation System,Sliding Doors |
|---|---|
| Vegetation | Trees/Landscaped |
| Fencing | Fenced,Vinyl |
| Parking Features | Driveway,Garage Door Opener |
| Lot Features | Level,Sidewalk |
| Water Source | Public |
| Lot Size Area | 4800 |
| Foundation Details | Slab |
| Spa | false |
| Building Area Total | 2756 |
| Lot Size Acres | 0.11 |
| Road Surface Type | Paved |
| Private Pool | false |
| Waterfront Y/N | false |
| Covered Spaces | 2 |
| Road Frontage Type | Street Paved |
| Builder Model | Elston |
Amenities
- Foreclosure
- Views
- Short Sale
- New Construction
- Adult 55+
- Lease To Own
- No HOA Fees
- Furnished
- Primary On Main
- Air Conditioning
- Seller Finance
- Green
- Fixer Upper
- Horse
- Golf
- Fireplace
- Deck
- Garage
- Basement
- Pool
Property vs Single Family Average in 34221
Price
Taxes
Year Built
 Copyright © MFRMLS.com All information deemed reliable but not guaranteed. All properties are subject to prior sale, change or withdrawal. Neither listing broker(s) or information provider(s) shall be responsible for any typographical errors, misinformation, misprints and shall be held totally harmless. Listing(s) information is provided for consumers personal, non-commercial use and may not be used for any purpose other than to identify prospective properties consumers may be interested in purchasing. Information on this site was last updated Last updated on August 22, 2026 8:32 PM UTC The listing information on this page last changed on Last updated on August 22, 2026 8:32 PM UTCd. The data relating to real estate for sale on this website comes in part from the Internet Data Exchange program of MFR MLS.
All information deemed reliable but not guaranteed. All properties are subject to prior sale, change or withdrawal. Neither listing broker(s) or information provider(s) shall be responsible for any typographical errors, misinformation, misprints and shall be held totally harmless. Listing(s) information is provided for consumers personal, non-commercial use and may not be used for any purpose other than to identify prospective properties consumers may be interested in purchasing.
Updated on August 22, 2026 8:32 PM UTC
Copyright © MFRMLS.com All information deemed reliable but not guaranteed. All properties are subject to prior sale, change or withdrawal. Neither listing broker(s) or information provider(s) shall be responsible for any typographical errors, misinformation, misprints and shall be held totally harmless. Listing(s) information is provided for consumers personal, non-commercial use and may not be used for any purpose other than to identify prospective properties consumers may be interested in purchasing. Information on this site was last updated Last updated on August 22, 2026 8:32 PM UTC The listing information on this page last changed on Last updated on August 22, 2026 8:32 PM UTCd. The data relating to real estate for sale on this website comes in part from the Internet Data Exchange program of MFR MLS.
All information deemed reliable but not guaranteed. All properties are subject to prior sale, change or withdrawal. Neither listing broker(s) or information provider(s) shall be responsible for any typographical errors, misinformation, misprints and shall be held totally harmless. Listing(s) information is provided for consumers personal, non-commercial use and may not be used for any purpose other than to identify prospective properties consumers may be interested in purchasing.
Updated on August 22, 2026 8:32 PM UTC
